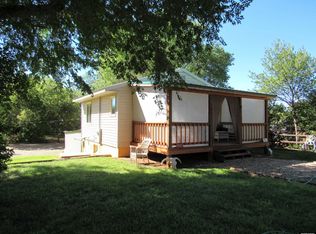
Rare Ten Sleep Opportunity! Custom-built log home on 1.17 fenced acres overlooking Ten Sleep Creek and the beautiful town of Ten Sleep, Wyoming. Offering 1,410 sq. ft. of energy-efficient, single-level living, this home features 3 bedrooms, 2 bathrooms and is perfectly positioned to enjoy peaceful country living with convenient access to town. The open-concept kitchen showcases beautiful solid cherry wood cabinetry and abundant storage while warm wood finishes add character throughout. The oversized 29' x 30' attached garage sports a workbench and pellet stove making a great year-round workspace for hobbies and projects, while the 16' x 10' storage building adds even more storage! Relax and enjoy the country views from the covered front porch while the rear of the property extends to the creek below giving you the peaceful sounds of the water flowing by. An asphalt driveway, automatic sprinkler system and city water add convenience, and the rustic cabins add western character! This is a truly rare opportunity to enjoy the beauty of country living with modern conveniences in one of Wyoming's most picturesque communities. Give us a call today for your private tour!
Active
$549,000
9 Road 70, Ten Sleep, WY 82442
3beds
2baths
1,410sqft
Single Family Residence
Built in 1986
1.17 Acres Lot
$519,500 Zestimate®
$389/sqft
$-- HOA
What's special
Custom-built log homeAutomatic sprinkler systemAsphalt drivewayCovered front porchAbundant storageOpen-concept kitchen
- 61 days
- 875
- 27
Zillow last checked:
Listing updated:
Listed by:
Sherry Firnekas 307-388-2208,
Berkshire Hathaway HomeServices Hake Realty (Tensleep)
Source: WYOMLS,MLS#: 20263598
Facts & features
Interior
Bedrooms & bathrooms
- Bedrooms: 3
- Bathrooms: 2
- Main level bathrooms: 2
Bedroom 2
- Level: Main
Bedroom 3
- Level: Main
Bedroom 4
- Level: N/A
Bedroom 5
- Level: N/A
Dining room
- Level: Main
Family room
- Level: N/A
Kitchen
- Level: Main
Living room
- Level: Main
Heating
- Electric
Cooling
- Attic Fan
Appliances
- Included: Built Ins, Dishwasher, Microwave, Washer, Dryer, Range, Oven
- Laundry: Main Level
Features
- Walk-In Closet(s), Master Downstairs, Fiber Optic
- Flooring: Carpet, Vinyl
- Windows: Double Pane Windows
- Basement: None
Interior area
- Total structure area: 1,410
- Total interior livable area: 1,410 sqft
- Finished area above ground: 1,410
Property
Parking
- Total spaces: 2
- Parking features: Attached, Garage Door Opener
- Attached garage spaces: 2
Features
- Patio & porch: Porch, Covered Porch
- Fencing: Wire
- Has view: Yes
- View description: Mountain(s)
Lot
- Size: 1.17 Acres
- Features: Landscaped
Details
- Additional structures: Shed(s)
- Parcel number: 47882010005100
- Zoning description: None
Construction
Type & style
- Home type: SingleFamily
- Architectural style: Ranch
- Property subtype: Single Family Residence
Materials
- Log
- Foundation: Concrete Perimeter
- Roof: Architectural
Condition
- Existing-a house that someone has lived in
- New construction: No
- Year built: 1986
Utilities & green energy
- Electric: Rural Electric
- Sewer: Septic Tank
- Water: City
- Utilities for property: Cable Available, Phone Available
Community & HOA
Community
- Subdivision: No Subdivision
HOA
- Has HOA: No
Location
- Region: Ten Sleep
Financial & listing details
- Price per square foot: $389/sqft
- Tax assessed value: $267,938
- Annual tax amount: $217
- Date on market: 7/19/2026
Estimated market value
$519,500
$494,000 - $545,000
$1,420/mo
Price history
Price history is unavailable.
Public tax history
| Year | Property taxes | Tax assessment |
|---|---|---|
| 2025 | $219 -81.5% | $9,214 -55.1% |
| 2024 | $1,183 +1.6% | $20,536 +1.3% |
| 2023 | $1,165 +2.6% | $20,267 +1.7% |
| 2022 | $1,136 +10% | $19,931 +9.1% |
| 2021 | $1,033 -7.8% | $18,265 -6.9% |
| 2020 | $1,120 +1.2% | $19,614 +1.3% |
| 2019 | $1,107 | $19,355 +8.9% |
| 2018 | -- | $17,767 +5.7% |
| 2017 | -- | $16,810 +0.1% |
| 2016 | -- | $16,795 +3.6% |
| 2015 | -- | $16,208 +13.4% |
| 2014 | -- | $14,293 +6.1% |
| 2013 | -- | $13,471 -1.2% |
| 2011 | -- | $13,639 |
Find assessor info on the county website
Monthly payment
Est. payment