Comfy, cozy and surprise this house isn't small. Original owners, low miles... Enjoy the vaulted ceiling in the foyer and the 2 story brick wall entry foyer, living room and dinning room also have the continuation of the expansive vaulted ceiling Living has a beautiful fireplace surrounded in brick reaching all the way to the vaulted ceiling. The kitchen has space for a table and abundant countertop area and newer appliances. Down the hall is a large primary suite and 2 more large bedrooms. The homes lower level is home to the family room with the 2nd fireplace and Rosewood paneling. Also Den or Bedroom plus a 3rd Bath and laundry room. The oversized garage will easily accommodate a truck or SUV. The house is equipped with a direct wired generator. Off the EIK is a lovely screened in porch which looks out over the expanse of level private lawn. Nestled in at the end of the cul-de-sac on one of this neighborhoods best lots in one of Hyde Parks best neighborhoods you will find you next home.,AboveGrade:2220,APPLIANCES:Water Softener,Below Grnd Sq Feet:450,EQUIPMENT:Carbon Monoxide Detector,Smoke Detectors,ExteriorFeatures:Landscaped,Storm Doors,FLOORING:Ceramic Tile,Laminate,InteriorFeatures:Beamed Ceilings,Electric Dryer Connection,Electric Stove Connection,Sliding Glass Doors,Washer Connection,Level 1 Desc:LR,DR,EIK,PRIMARY BED & BATH, FULL BATH 2BEDS,Level 2 Desc:FAMILY, DEN OR BEDROOM, FULL BATH, LAUNDRY, GARAGE,OTHERROOMS:Family Room,Formal Dining Room,Foyer,Laundry/Util. Room,Office/Computer Room,Pantry,ROOF:Asphalt Shingles,Unfinished Square Feet:450
Sold for $409,000
Street View
$409,000
9 ROBIN Lane, Hyde Park, NY 12538
3beds
--baths
2,670sqft
Single Family Residence, Residential
Built in 1974
1.3 Acres Lot
$491,200 Zestimate®
$153/sqft
$2,705 Estimated rent
Home value
$491,200
$462,000 - $526,000
$2,705/mo
Zestimate® history
Owner options
List your home for rent
$2,705/mo
Rent Zestimate®
Find your next renter with Zillow Rental Manager. Plus, with online applications, you can quickly screen prospective tenants – for free.
$2,705/mo
Rent Zestimate®
Refinance and save
$2,832/mo
Est. payment
Refinancing to a lower rate could help reduce your monthly payments and save thousands over the life of the loan.
$2,832/mo
Est. payment
Explore your selling options
Work with a Zillow partner agent
Leverage their expertise and Zillow's premium Showcase listings to get your home seen by more buyers.
Get startedList with your own agent
Get your home in front of millions of buyers by listing it on Zillow.
Learn how to do itSell it yourself
Take full control of how buyers see your home on Zillow by listing For Sale by Owner (FSBO).
List your homeWhat's special
Zillow last checked:
Listing updated:
Listed by:
Brian Woolsey 845-473-1650,
BHHS Hudson Valley Properties 845-473-1650
Bought with:
Homer K. Staley Jr., 10491212392
Staley Real Estate, LLC
Source: OneKey® MLS as distributed by MLS GRID,MLS#: M420187
Facts & features
Interior
Bedrooms & bathrooms
- Bedrooms: 3
- Full bathrooms: 3
Primary bedroom
- Level: First
Bedroom 1
- Description: Bedroom 1:Wall to Wall Carpet
- Level: First
Bedroom 2
- Description: Bedroom 2:Wall to Wall Carpet
- Level: First
Bathroom 1
- Description: Bathroom 1:Ceramic Tile Floor
- Level: First
Bathroom 2
- Description: Master Bath:Ceramic Tile Floor
- Level: First
Bonus room
- Description: Foyer:Ceramic Tile Floor
- Level: First
Dining room
- Level: First
Family room
- Description: Family Room:Laminate Floor
- Level: Basement
Kitchen
- Description: Kitchen:Dining Area,Pantry
- Level: First
Living room
- Description: Living Room:Bay/Bow Windows,Fireplace
- Level: First
Office
- Description: Den:Wall to Wall Carpet
- Level: Basement
Heating
- Hot Water
Cooling
- None
Appliances
- Included: Dishwasher, Dryer, Refrigerator, Washer
Features
- Cathedral Ceiling(s), Ceiling Fan(s)
- Windows: Storm Window(s)
- Basement: Partially Finished,Walk-Out Access
- Number of fireplaces: 2
Interior area
- Total structure area: 2,670
- Total interior livable area: 2,670 sqft
Property
Parking
- Parking features: Garage Door Opener, Garage, Underground
Features
- Patio & porch: Deck, Porch
Lot
- Size: 1.3 Acres
- Features: Cul-De-Sac, Sloped, Wooded
Details
- Parcel number: 13320000626500031623190000
Construction
Type & style
- Home type: SingleFamily
- Architectural style: Ranch
- Property subtype: Single Family Residence, Residential
Materials
- Aluminum Siding
Condition
- Year built: 1974
Community & HOA
Community
- Subdivision: HILL-N-HOLLOW
HOA
- Has HOA: No
Location
- Region: Hyde Park
Financial & listing details
- Price per square foot: $153/sqft
- Tax assessed value: $382,900
- Annual tax amount: $8,432
- Date on market: 11/19/2024
- Listing agreement: Exclusive Right To Sell
Price history
| Date | Event | Price |
|---|---|---|
| 4/8/2024 | Sold | $409,000+2.5%$153/sqft |
Source:  OneKey® MLS as distributed by MLS GRID #M420187 Report a problem OneKey® MLS as distributed by MLS GRID #M420187 Report a problem | ||
| 3/5/2024 | Contingent | $399,000$149/sqft |
Source:  Berkshire Hathaway HomeServices New England Properties #HM420187 Report a problem Berkshire Hathaway HomeServices New England Properties #HM420187 Report a problem | ||
| 2/1/2024 | Pending sale | $399,000$149/sqft |
Source: BHHS broker feed #420187 Report a problem | ||
| 1/31/2024 | Contingent | $399,000$149/sqft |
Source: Berkshire Hathaway HomeServices New England Properties #420187 Report a problem | ||
| 1/31/2024 | Pending sale | $399,000$149/sqft |
Source:  MHMLS #420187 Report a problem MHMLS #420187 Report a problem | ||
| 1/16/2024 | Listed for sale | $399,000+6038.5%$149/sqft |
Source: MHMLS #420187 Report a problem | ||
| 11/14/1972 | Sold | $6,500$2/sqft |
Source: Agent Provided Report a problem | ||
Public tax history
| Year | Property taxes | Tax assessment |
|---|---|---|
| 2025 | -- | $147,400 |
| 2024 | -- | $147,400 |
| 2023 | -- | $147,400 |
| 2022 | -- | $147,400 |
| 2021 | -- | $147,400 |
| 2020 | -- | $147,400 |
| 2019 | -- | $147,400 |
| 2018 | -- | $147,400 |
| 2017 | $7,523 | $147,400 |
| 2016 | -- | $147,400 |
| 2015 | -- | $147,400 |
| 2014 | -- | $147,400 |
| 2012 | -- | $147,400 |
| 2011 | -- | $147,400 |
| 2010 | -- | $147,400 |
| 2009 | -- | $147,400 |
| 2008 | -- | $147,400 |
| 2007 | -- | $147,400 |
| 2006 | -- | $147,400 |
| 2005 | -- | $147,400 |
| 2004 | -- | $147,400 |
| 2003 | -- | $147,400 |
| 2002 | -- | $147,400 |
| 2001 | -- | $147,400 |
| 2000 | -- | $147,400 |
Find assessor info on the county website
Neighborhood: 12538
Nearby homes
- $577,8004 bd3 ba3.6k sqft7 Robin Ln, Hyde Park, NY 12538Off Market
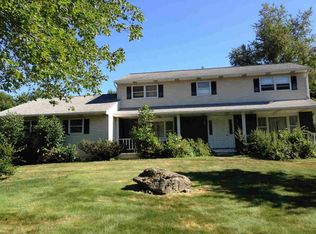
- $378,2002 bd1 ba1.4k sqft43 Rogers Rd, Hyde Park, NY 12538Off Market
- $570,0005 bd3 ba2.9k sqft8 Robin Ln, Hyde Park, NY 12538Sold
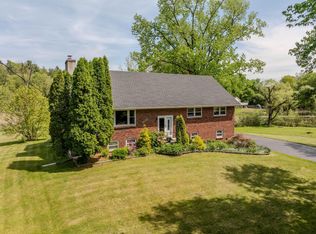
- $479,0003 bd2 ba1.7k sqft32 Rogers Rd, Hyde Park, NY 12538Off Market
- $383,5002 bd1 ba1k sqft45 Rogers Rd, Hyde Park, NY 12538Off Market
- $522,0004 bd2 ba2.2k sqft5 Robin Ln, Hyde Park, NY 12538Off Market
- $466,6003 bd1 ba2.3k sqft42 Rogers Rd, Hyde Park, NY 12538Off Market
- $395,0003 bd3 ba2.1k sqft6 Robin Ln, Hyde Park, NY 12538Sold
Nearby schools
GreatSchools rating
- 6/10Netherwood SchoolGrades: K-5Distance: 1.4 mi
- 4/10Haviland Middle SchoolGrades: 6-8Distance: 1.7 mi
- 4/10Franklin D Roosevelt Senior High SchoolGrades: 9-12Distance: 2.5 mi
Schools provided by the listing agent
- Elementary: Netherwood
- Middle: Haviland Middle School
- High: Franklin D Roosevelt Senior Hs
Source: OneKey® MLS as distributed by MLS GRID. This data may not be complete. We recommend contacting the local school district to confirm school assignments for this home.
Get a cash offer in 3 minutes
Find out how much your home could sell for in as little as 3 minutes with a no-obligation cash offer.
Estimated market value
$491,200
Get a cash offer in 3 minutes
Find out how much your home could sell for in as little as 3 minutes with a no-obligation cash offer.
Estimated market value
$491,200
- New York
- Dutchess County
- Hyde Park
- 12538
- 9 ROBIN Lane
Nearby cities
Nearby neighborhoods
Nearby zip codes
Other Hyde Park Topics
