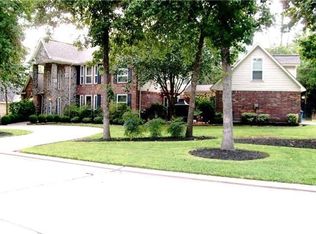
Rare opportunity to own a beautifully custom-designed home, thoughtfully created and meticulously maintained by its original owner. This exceptional residence showcases quality craftsmanship throughout, featuring a water filtration system, PEX plumbing, ridge vents, and HVAC systems serviced twice annually, including a 3-ton unit, 1.5-ton unit, and a mini-split in the garage. Step inside to discover elegant crown molding, soaring 9-foot ceilings on the main floor, 8-foot ceilings upstairs, and stunning 5-inch plantation shutters throughout. The gourmet kitchen is designed to satisfy the most discerning chef, while the spacious dining room is perfect for hosting any size gathering or special occasion. The oversized garage features 10-foot ceilings, three 220-volt circuits for welders and heavy-duty tools, plus a dedicated climate-controlled workspace. Outside, the beautifully manicured, park-like grounds create a peaceful retreat creating a sense of tranquility and natural beauty.
19 days
|
226
|
5
|
Likely to sell faster than
Zillow last checked:
Listing updated:
Listed by:
Peggy CaldwellTREC #0605925832-748-0090,
Berkshire Hathaway HomeServices Premier Properties
Source: HAR,MLS#: 73735684
Facts & features
Interior
Bedrooms & bathrooms
Bedrooms: 3
Bathrooms: 3
Full bathrooms: 2
1/2 bathrooms: 1
Rooms
Room types: Utility Room
Primary bedroom
Level: First
Area: 224
Dimensions: 16x14
Bedroom
Level: Second
Area: 132
Dimensions: 12x11
Bedroom
Level: Second
Area: 144
Dimensions: 12x12
Other
Level: First
Area: 192
Dimensions: 16x12
Other
Level: Second
Area: 77
Dimensions: 11x7
Breakfast
Level: First
Area: 154
Dimensions: 14x11
Dining room
Level: First
Area: 182
Dimensions: 14x13
Other
Level: Second
Area: 108
Dimensions: 12x9
Kitchen
Level: First
Area: 196
Dimensions: 14x14
Living room
Level: First
Area: 378
Dimensions: 21x18
Primary bath
Level: First
Area: 156
Dimensions: 13x12
Utility room
Level: First
Area: 66
Dimensions: 11x6
Heating
Natural Gas, Zoned
Cooling
Ceiling Fan(s), Electric, Zoned
Appliances
Included: Water Heater, Disposal, Gas Oven, Oven, Microwave, Gas Range, Dishwasher
Laundry: Electric Dryer Hookup, Washer Hookup
Features
Crown Molding, Formal Entry/Foyer, Prewired for Alarm System, 2 Bedrooms Up, Primary Bed - 1st Floor, Walk-In Closet(s)
Flooring: Tile, Wood
Windows: Window Coverings
Number of fireplaces: 1
Fireplace features: Gas, Wood Burning
Interior area
Total structure area: 3,105
Total interior livable area: 3,105 sqft
Property
Parking
Total spaces: 3
Parking features: Attached, Oversized, Garage Door Opener, Extra Driveway
Attached garage spaces: 3
Features
Stories: 2
Patio & porch: Covered, Patio/Deck
Exterior features: Sprinkler System
Fencing: Back Yard
Lot
Size: 0.34 Acres
Features: Back Yard, Corner Lot, Subdivided, 1/4 Up to 1/2 Acre
Explore the cost of this home by adjusting the details. Changes won't be saved.
Principal & interest
$1,547
Mortgage insurance
$0
Property taxes
$170
Home insurance
$105
HOA fees
$0
Utilities
Not included
All calculations are estimates and provided by Zillow, Inc. for informational purposes only. Actual amounts may vary.
HOA fees may include property taxes on listings classified as Co-Ops. Contact the listing agent and/or owner for fee details.
Mortgage interest rates are dependent on a number of factors, including credit score, down payment, and repayment length. Interest rate data provided by Zillow Group Marketplace, Inc. as of 1/1/1970 from various mortgage lenders with which we have lead or other similar arrangements; the Estimated Payment is an average of those rates.
See how much you could borrow to make a competitive offer.