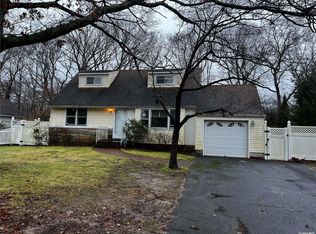
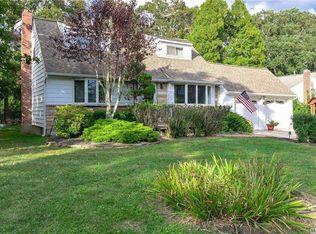
HUGE PRICE REDUCTION!!! This is your opportunity to take a well-built house, in a lovely neighborhood, and make it your own. 9 Robinson Street offers 4 bedrooms, 2 full baths, a kitchen, an L-shaped living room /dining room, and an additional 1st floor room that could serve as a huge mudroom, playroom, or anything else you may be needing space for. Wood floors are hiding underneath the carpet! Enjoy garden views from every room, a basement with outside access, and a detached garage. The property is stunning, with magnificent landscaping and access to the North Shore Rail Trail. All of this comes with a Generac generator!
Pending
$540,000
9 Robinson Street, Shoreham, NY 11786
4beds
1,431sqft
Single Family Residence, Residential
Built in 1955
9,583 Square Feet Lot
$-- Zestimate®
$377/sqft
$-- HOA
What's special
- 66 days
- 101
- 3
Likely to sell faster than
Zillow last checked:
Listing updated:
Listed by:
Howard Hanna Coach 631-751-0303,
Melora Lane CBR RENE 631-974-7814
Source: OneKey® MLS as distributed by MLS GRID,MLS#: 996696
Facts & features
Interior
Bedrooms & bathrooms
- Bedrooms: 4
- Bathrooms: 2
- Full bathrooms: 2
Heating
- Oil
Cooling
- None
Appliances
- Included: Dishwasher, Dryer, Oven, Range, Refrigerator, Washer
- Laundry: In Basement
Features
- First Floor Bedroom, First Floor Full Bath, Master Downstairs, Storage
- Flooring: Hardwood, Linoleum
- Basement: Full,Unfinished,Walk-Out Access
- Attic: None
- Has fireplace: No
Interior area
- Total structure area: 1,431
- Total interior livable area: 1,431 sqft
Property
Parking
- Total spaces: 1
- Parking features: Driveway, Garage
- Garage spaces: 1
- Has uncovered spaces: Yes
Accessibility
- Accessibility features: Grip-Accessible Features
Features
- Patio & porch: Patio
- Fencing: Back Yard,Fenced
Lot
- Size: 9,583 Square Feet
Details
- Parcel number: 0200080000500010000
- Special conditions: None
Construction
Type & style
- Home type: SingleFamily
- Architectural style: Cape Cod
- Property subtype: Single Family Residence, Residential
Materials
- Frame, Vinyl Siding
Condition
- Year built: 1955
Utilities & green energy
- Sewer: Cesspool
- Water: Public
- Utilities for property: Cable Available, Electricity Connected, Propane, Water Connected
Community & HOA
HOA
- Has HOA: No
Location
- Region: Shoreham
Financial & listing details
- Price per square foot: $377/sqft
- Tax assessed value: $452,084
- Annual tax amount: $9,556
- Date on market: 5/29/2026
- Cumulative days on market: 84 days
- Listing agreement: Exclusive Right To Sell
- Exclusions: none
- Electric utility on property: Yes
Estimated market value
Not available
Estimated sales range
Not available
Not available
Price history
| Date | Event | Price |
|---|---|---|
| 6/26/2026 | Pending sale | $540,000$377/sqft |
Source: | ||
| 6/16/2026 | Listing removed | $540,000$377/sqft |
Source: | ||
| 6/9/2026 | Price change | $540,000-5.1%$377/sqft |
Source: | ||
| 5/29/2026 | Listed for sale | $569,000$398/sqft |
Source: | ||
Public tax history
| Year | Property taxes | Tax assessment |
|---|---|---|
| 2025 | -- | $2,170 |
| 2024 | -- | $2,170 |
| 2023 | -- | $2,170 |
| 2022 | -- | $2,170 |
| 2021 | -- | $2,170 |
| 2020 | -- | $2,170 |
| 2019 | -- | $2,170 |
| 2018 | -- | $2,170 |
| 2017 | $5,131 | $2,170 |
| 2016 | -- | $2,170 |
| 2015 | -- | $2,170 |
| 2014 | -- | $2,170 |
| 2013 | -- | $2,170 |
| 2012 | -- | $2,170 |
| 2011 | -- | $2,170 |
| 2010 | -- | $2,170 |
| 2009 | -- | $2,170 |
| 2008 | -- | $2,170 |
| 2007 | $3,815 +10.9% | $2,170 |
| 2005 | $3,441 +6.4% | $2,170 |
| 2004 | $3,233 +6.2% | $2,170 |
| 2003 | $3,046 +4.5% | $2,170 |
| 2002 | $2,914 +3.6% | $2,170 |
| 2001 | $2,813 +3.6% | $2,170 |
| 2000 | $2,715 | $2,170 |
Find assessor info on the county website
Monthly payment
Climate risks
Neighborhood: 11786
Nearby schools
Schools provided by the listing agent
- Elementary: Miller Avenue School
- Middle: Albert G Prodell Middle School
- High: Shoreham-Wading River High School
Source: OneKey® MLS as distributed by MLS GRID. This data may not be complete. We recommend contacting the local school district to confirm school assignments for this home.