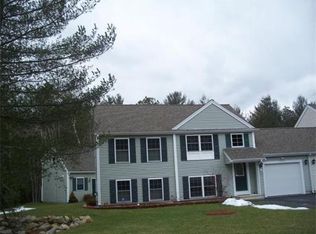
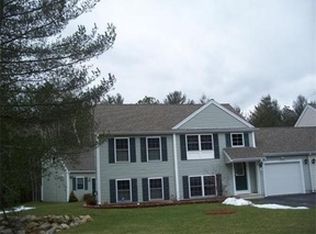
Discover a lifestyle of convenience and comfort at Rock Marsh. A Lovely farmer-style porch to greet you. With its large, bright open floor plan and hardwood floors you will feel the comfort and warmth immediately. Living room with gas stove. Nice sunny dining area with cathedral ceiling. Kitchen has outside access to your private deck. First floor primary bedroom with updated bath. Second bedroom and bath also add to this first floor. First floor laundry room with entrance to the two-car garage. Upstairs boasts a loft styled room which can make a great office or another bedroom if needed. Full house generator!! Walk in attic for tons of storage or finish it for even more room. The backyard is very private. This unit sits at the end of a very quiet cul-de-sac. Moments to saltwater beach just down the street. Great restaurants and shopping at your fingertips. This complex is highly desirable! A well-hidden gem! The condominium offers a blend of practicality and comfort, ready to be personalized and enjoyed. Freshly painted decks!!
Sold for $479,900
Zillow last checked:
Listing updated:
Bought with:
Judy M Chauvin, 9059671
Cape Landing Real Estate
Source: CCIMLS,MLS#: 22602934
Price history
| Date | Event | Price |
|---|---|---|
| 9/14/2026 | Sold | $479,900+2.1%$361/sqft |
Source:  CCIMLS #22602934 Report a problem CCIMLS #22602934 Report a problem | ||
| 8/19/2026 | Pending sale | $469,900$354/sqft |
Source: CCIMLS #22602934 Report a problem | ||
| 8/19/2026 | Contingent | $469,900$354/sqft |
Source: MLS PIN #73536949 Report a problem | ||
| 7/9/2026 | Price change | $469,900-1.1%$354/sqft |
Source: MLS PIN #73536949 Report a problem | ||
| 6/16/2026 | Listed for sale | $475,000+72.7%$357/sqft |
Source: MLS PIN #73536949 Report a problem | ||
| 2/9/2007 | Sold | $275,000$207/sqft |
Source: Public Record Report a problem | ||
Get a cash offer in 3 minutes
Find out how much your home could sell for in as little as 3 minutes with a no-obligation cash offer.
Estimated market value
$461,500
