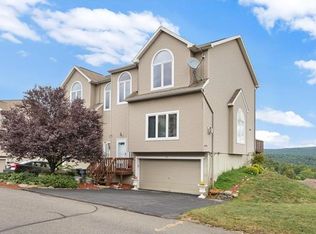
STRAWTOWN FARMS!! Three Level Lving! 2 Master Bedroom Suites with Walk in Closets! 2 1/2 Bathrooms! 2 Car Garage! Large Eat In Kitchen with Stainless Steel Appliance and Tiled Back Splash with Sliders to Deck! Living Room/Dining Room with Fireplace, Recissive Ligting, Crown Molding and Hardwood Floors! Rec Room! Laundry Room! Central Air! Perfect Commuter Location! Walk to NYC Bus! Close to Major Highways, Trains & Shopping! Enjoy the Woodbury Pool and The Earl Reservoir which is Only Offered to Woodbury Residents!! Additional Information: ParkingFeatures:2 Car Attached,
Sold for $420,000
$420,000
9 Rockridge Drive, Highland Mills, NY 10930
2beds
1,569sqft
Townhouse, Residential
Built in 2001
2,601 Square Feet Lot
$450,200 Zestimate®
$268/sqft
$2,832 Estimated rent
Home value
$450,200
$428,000 - $473,000
$2,832/mo
Zestimate® history
Owner options
List your home for rent
$2,832/mo
Rent Zestimate®
Find your next renter with Zillow Rental Manager. Plus, with online applications, you can quickly screen prospective tenants – for free.
$2,832/mo
Rent Zestimate®
Refinance and save
$3,094/mo
Est. payment
Refinancing to a lower rate could help reduce your monthly payments and save thousands over the life of the loan.
$3,094/mo
Est. payment
Explore your selling options
Work with a Zillow partner agent
Leverage their expertise and Zillow's premium Showcase listings to get your home seen by more buyers.
Get startedList with your own agent
Get your home in front of millions of buyers by listing it on Zillow.
Learn how to do itSell it yourself
Take full control of how buyers see your home on Zillow by listing For Sale by Owner (FSBO).
List your homeWhat's special
Laundry roomRec roomCentral airSliders to deckRecissive ligtingStrawtown farmsHardwood floors
Zillow last checked:
Listing updated:
Listed by:
Amanda M Dnistrian 845-978-1785,
ARC Realty 1 in Sales 845-783-5145
Bought with:
Linda C Ross, 31RO0992992
Linda C Ross Real Estate Inc
Source: OneKey® MLS as distributed by MLS GRID,MLS#: H6272613
Facts & features
Interior
Bedrooms & bathrooms
- Bedrooms: 2
- Bathrooms: 3
- Full bathrooms: 2
- 1/2 bathrooms: 1
Heating
- Forced Air
Cooling
- Central Air
Appliances
- Included: Gas Water Heater
Features
- Primary Bathroom
- Flooring: Hardwood
- Basement: Partial
- Attic: Pull Stairs
- Number of fireplaces: 1
Interior area
- Total structure area: 1,569
- Total interior livable area: 1,569 sqft
Property
Parking
- Total spaces: 2
- Parking features: Attached, Driveway
- Has uncovered spaces: Yes
Features
- Patio & porch: Deck
Lot
- Size: 2,601 Square Feet
- Features: Near Public Transit, Near School
Details
- Parcel number: 3358092390000002016.0000000
Construction
Type & style
- Home type: Townhouse
- Property subtype: Townhouse, Residential
- Attached to another structure: Yes
Condition
- Year built: 2001
Utilities & green energy
- Sewer: Public Sewer
- Water: Public
- Utilities for property: Trash Collection Private
Community & HOA
Community
- Features: Park
- Subdivision: Strawtown Farms
HOA
- Has HOA: Yes
- Amenities included: Park
- HOA fee: $140 monthly
Location
- Region: Highland Mills
Financial & listing details
- Price per square foot: $268/sqft
- Tax assessed value: $104,500
- Annual tax amount: $10,307
- Date on market: 10/8/2023
- Listing agreement: Exclusive Right To Sell
Price history
| Date | Event | Price |
|---|---|---|
| 12/29/2023 | Sold | $420,000+5%$268/sqft |
Source:  OneKey® MLS as distributed by MLS GRID #H6272613 Report a problem OneKey® MLS as distributed by MLS GRID #H6272613 Report a problem | ||
| 11/4/2023 | Pending sale | $399,900$255/sqft |
Source: OneKey® MLS as distributed by MLS GRID #H6272613 Report a problem | ||
| 10/8/2023 | Listed for sale | $399,900+23%$255/sqft |
Source: OneKey® MLS as distributed by MLS GRID #H6272613 Report a problem | ||
| 10/5/2018 | Listing removed | $2,300$1/sqft |
Source: RE/MAX Benchmark Realty Group Report a problem | ||
| 8/31/2018 | Listed for rent | $2,300$1/sqft |
Source: RE/MAX Benchmark Realty Group #4840813 Report a problem | ||
| 9/5/2016 | Listing removed | $2,300+4.5%$1/sqft |
Source: RE/MAX Benchmark Realty Group Report a problem | ||
| 11/14/2014 | Listing removed | $2,200$1/sqft |
Source: Century 21 Full Service Realty #4438767 Report a problem | ||
| 10/12/2014 | Listed for rent | $2,200-4.3%$1/sqft |
Source: Century 21 Full Service Realty #4438767 Report a problem | ||
| 7/2/2013 | Listing removed | $2,300$1/sqft |
Source: Century 21 Full Service Realty #544945 Report a problem | ||
| 5/18/2013 | Listed for rent | $2,300+2.2%$1/sqft |
Source: Century 21 Full Service Realty #544945 Report a problem | ||
| 7/14/2011 | Listing removed | $2,250$1/sqft |
Source: Prudential Serls Prime Properties #508061 Report a problem | ||
| 5/8/2011 | Listed for rent | $2,250$1/sqft |
Source: Prudential Serls Prime Properties #508061 Report a problem | ||
| 3/29/2009 | Listing removed | $325,000$207/sqft |
Source: Century 21 #453603 Report a problem | ||
| 9/26/2008 | Price change | $325,000-7.1%$207/sqft |
Source: Century 21 #453603 Report a problem | ||
| 9/16/2008 | Listed for sale | $350,000+13.6%$223/sqft |
Source: Century 21 #453603 Report a problem | ||
| 10/13/2004 | Sold | $308,000$196/sqft |
Source: Public Record Report a problem | ||
Public tax history
| Year | Property taxes | Tax assessment |
|---|---|---|
| 2025 | -- | $104,500 |
| 2024 | -- | $104,500 |
| 2023 | -- | $104,500 |
| 2022 | -- | $104,500 |
| 2021 | -- | $104,500 |
| 2020 | -- | $104,500 |
| 2019 | -- | $104,500 |
| 2018 | -- | $104,500 |
| 2017 | $8,878 | $104,500 |
| 2016 | -- | $104,500 |
| 2015 | -- | $104,500 |
| 2014 | -- | $104,500 |
| 2013 | -- | $104,500 |
| 2012 | -- | $104,500 |
| 2011 | -- | $104,500 |
| 2010 | -- | $104,500 +2.5% |
| 2009 | -- | $101,985 -4.2% |
| 2007 | -- | $106,500 |
| 2006 | -- | $106,500 |
Find assessor info on the county website
Neighborhood: 10930
Nearby homes
- $445,7003 bd2 ba1.5k sqft7 Rockridge Dr, Highland Mills, NY 10930Off Market
- $455,2002 bd3 ba1.5k sqft13 Rockridge Dr, Highland Mills, NY 10930Off Market
- $434,7002 bd3 ba1.5k sqft11 Rockridge Dr, Highland Mills, NY 10930Off Market

- $446,0003 bd3 ba1.5k sqft12 Rockridge Dr, Highland Mills, NY 10930Off Market

- $447,2003 bd2 ba1.5k sqft14 Rockridge Dr, Highland Mills, NY 10930Off Market
- $442,8002 bd2 ba1.5k sqft16 Rockridge Dr, Highland Mills, NY 10930Off Market
- $454,4003 bd2 ba1.5k sqft1 Canyon Ct, Highland Mills, NY 10930Off Market
- $418,4002 bd3 ba1.5k sqft15 Rockridge Dr, Highland Mills, NY 10930Off Market
Nearby schools
GreatSchools rating
- NASmith Clove Elementary SchoolGrades: K-1Distance: 1.7 mi
- 5/10Monroe Woodbury Middle SchoolGrades: 6-8Distance: 2.6 mi
- 6/10Monroe Woodbury High SchoolGrades: 9-12Distance: 2.4 mi
Schools provided by the listing agent
- Elementary: Central Valley
- Middle: Monroe-Woodbury Middle School
- High: Monroe-Woodbury High School
Source: OneKey® MLS as distributed by MLS GRID. This data may not be complete. We recommend contacting the local school district to confirm school assignments for this home.
Get a cash offer in 3 minutes
Find out how much your home could sell for in as little as 3 minutes with a no-obligation cash offer.
Estimated market value
$450,200
Get a cash offer in 3 minutes
Find out how much your home could sell for in as little as 3 minutes with a no-obligation cash offer.
Estimated market value
$450,200
- New York
- Orange County
- Highland Mills
- 10930
- 9 Rockridge Drive
Nearby cities
Nearby zip codes
Other Highland Mills Topics
