WHIMSEA~ A perfect name for this iconic direct waterfront Bell Island beauty. This Victorian w/its commanding water views sits majestically on its magazine-worthy property that includes spectacular gardens and a built-in spa in the stone patio. A beyond perfect spot for sipping cocktails, as you watch the boats sail by. Four finished floors of perfection by the acclaimed Louise Brooks will take your breath away. The open floor plan on the 1st floor includes a living room w/fireplace, dining room, very cool sunroom w/French doors, eat-in chef's kitchen adjacent to a command center office, and a family room w/fireplace for your movie nights. On the 2nd floor, the primary has a large bath and double walk-in closets that will satisfy any clothes horse, two other large bedrooms share a connecting bath. The 3rd floor has an oversized space (could easily be a spacious bedroom)with a fabulous turret room and a full bath as an added bonus. In the lower level, you'll find an awesome billiards room and a half bath. For added convenience, there is an elevator from the garage up to the other floors. A generator provides peace of mind for whatever Mother Nature throws your way. The large parking pad out front is a rarity and an excellent amenity on the island. Whimsea is a very special offering. Make your dream a reality.
Sold for $6,605,225
$6,605,225
9 Rocky Point Road, Norwalk, CT 06853
4beds
4,209sqft
Single Family Residence
Built in 1997
6,098 Square Feet Lot
$7,117,600 Zestimate®
$1,569/sqft
$-- Estimated rent
Home value
$7,117,600
$6.33M - $7.97M
Not available
Zestimate® history
Owner options
List your home for rent
Find your next renter with Zillow Rental Manager. Plus, with online applications, you can quickly screen prospective tenants – for free.
Refinance and save
$37,227/mo
Est. payment
Refinancing to a lower rate could help reduce your monthly payments and save thousands over the life of the loan.
$37,227/mo
Est. payment
Explore your selling options
Work with a Zillow partner agent
Leverage their expertise and Zillow's premium Showcase listings to get your home seen by more buyers.
Get startedList with your own agent
Get your home in front of millions of buyers by listing it on Zillow.
Learn how to do itSell it yourself
Take full control of how buyers see your home on Zillow by listing For Sale by Owner (FSBO).
List your homeWhat's special
Commanding water viewsDirect waterfrontSpectacular gardensFabulous turret roomDouble walk-in closetsOversized spaceCommand center office
Zillow last checked:
Listing updated:
Listed by:
Candace Blackwood 203-273-1007,
BHHS Darien/New Canaan 203-655-5114
Bought with:
Elizabeth F. Beinfield, RES.0240650
Compass Connecticut, LLC
Source: Smart MLS,MLS#: 24105372
Facts & features
Interior
Bedrooms & bathrooms
- Bedrooms: 4
- Bathrooms: 5
- Full bathrooms: 3
- 1/2 bathrooms: 2
Rooms
- Room types: Solarium, Staff Quarters
Primary bedroom
- Features: Dressing Room, Full Bath, Walk-In Closet(s)
- Level: Upper
Bedroom
- Features: Full Bath
- Level: Upper
Bedroom
- Features: Full Bath
- Level: Upper
Bedroom
- Features: High Ceilings, Built-in Features, Full Bath
- Level: Upper
Dining room
- Features: Hardwood Floor
- Level: Main
Family room
- Features: Bookcases, Built-in Features, Fireplace, Hardwood Floor
- Level: Main
Family room
- Features: Half Bath
- Level: Lower
Kitchen
- Features: Dining Area, Kitchen Island, Hardwood Floor
- Level: Main
Living room
- Features: Fireplace, Hardwood Floor
- Level: Main
Office
- Features: Built-in Features, Hardwood Floor
- Level: Main
Heating
- Hot Water, Oil
Cooling
- Central Air, Zoned
Appliances
- Included: Oven, Microwave, Refrigerator, Dishwasher, Washer, Dryer, Water Heater
- Laundry: Main Level
Features
- Wired for Data, Elevator
- Doors: French Doors
- Basement: Full,Heated,Storage Space,Finished,Garage Access,Liveable Space
- Attic: Walk-up
- Number of fireplaces: 2
Interior area
- Total structure area: 4,209
- Total interior livable area: 4,209 sqft
- Finished area above ground: 4,209
Property
Parking
- Total spaces: 4
- Parking features: Attached, Paved
- Attached garage spaces: 2
Features
- Patio & porch: Terrace, Patio
- Exterior features: Garden, Stone Wall
- Has view: Yes
- View description: Water
- Has water view: Yes
- Water view: Water
- Waterfront features: Waterfront
Lot
- Size: 6,098 Square Feet
- Features: Level, Landscaped
Details
- Parcel number: 256669
- Zoning: B
Construction
Type & style
- Home type: SingleFamily
- Architectural style: Victorian
- Property subtype: Single Family Residence
Materials
- Shake Siding
- Foundation: Concrete Perimeter
- Roof: Wood
Condition
- New construction: No
- Year built: 1997
Utilities & green energy
- Sewer: Public Sewer
- Water: Public
Community & HOA
Community
- Security: Security System
- Subdivision: Bell Island
HOA
- Has HOA: No
Location
- Region: Norwalk
Financial & listing details
- Price per square foot: $1,569/sqft
- Tax assessed value: $3,898,600
- Annual tax amount: $87,297
- Date on market: 6/30/2025
- Exclusions: Pine cone (2) hanging pendants on first floor, light fixture in primary's entrance hall, alcove lights (2) in family room window.
Price history
| Date | Event | Price |
|---|---|---|
| 8/1/2025 | Sold | $6,605,225+32.2%$1,569/sqft |
Source:  Smart MLS #24105372 Report a problem Smart MLS #24105372 Report a problem | ||
| 7/3/2025 | Pending sale | $4,995,000$1,187/sqft |
Source: Smart MLS #24105372 Report a problem | ||
| 6/30/2025 | Listed for sale | $4,995,000+544.5%$1,187/sqft |
Source: Smart MLS #24105372 Report a problem | ||
| 10/12/1995 | Sold | $775,000$184/sqft |
Source: Smart MLS #95078658 Report a problem | ||
Public tax history
| Year | Property taxes | Tax assessment |
|---|---|---|
| 2025 | $87,297 +1.5% | $3,898,600 |
| 2024 | $85,972 +29.7% | $3,898,600 +40.8% |
| 2023 | $66,268 +4.7% | $2,769,830 +0.4% |
| 2022 | $63,265 +3.5% | $2,758,460 +0% |
| 2021 | $61,153 -0.4% | $2,758,380 |
| 2020 | $61,379 +4% | $2,758,380 |
| 2019 | $59,016 +7% | $2,758,380 +21% |
| 2018 | $55,158 +3.8% | $2,279,830 |
| 2017 | $53,147 +2% | $2,279,830 |
| 2015 | $52,094 +1.9% | $2,279,830 |
| 2014 | $51,125 -24.4% | $2,279,830 -32.1% |
| 2013 | $67,630 +3.5% | $3,355,170 |
| 2012 | $65,369 +2.4% | $3,355,170 |
| 2011 | $63,815 +0.9% | $3,355,170 |
| 2010 | $63,244 -2.6% | $3,355,170 |
| 2009 | $64,956 +6.6% | $3,355,170 +20.9% |
| 2008 | $60,958 +21.6% | $2,774,590 +11.8% |
| 2007 | $50,112 +5.4% | $2,480,800 +12% |
| 2006 | $47,525 -18.4% | $2,215,640 -10.7% |
| 2005 | $58,224 +36% | $2,480,800 +47.2% |
| 2004 | $42,824 +11.3% | $1,685,320 +18.7% |
| 2003 | $38,486 +14% | $1,420,160 +44.7% |
| 2001 | $33,751 +116% | $981,702 +183% |
| 1999 | $15,623 | $346,876 |
Find assessor info on the county website
Neighborhood: 06853
Nearby homes
- $4,965,6001 bd3 ba3.2k sqft11 Rocky Point Rd, Norwalk, CT 06853Off Market
- $6,552,9004 bd3 ba3.8k sqft7 Rocky Point Rd, Norwalk, CT 06853Off Market
- $7,875,9005 bd5 ba5.7k sqft13 Rocky Point Rd, Norwalk, CT 06853Off Market
- $5,540,3003 bd3 ba2.7k sqft5 Rocky Point Rd, Norwalk, CT 06853Off Market
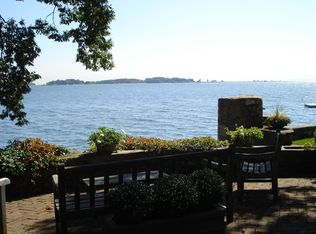
- $1,892,7004 bd3 ba2k sqft12 Rocky Point Rd, Norwalk, CT 06853Off Market
- $4,283,6002 bd2 ba2.2k sqft15 Rocky Point Rd, Norwalk, CT 06853Off Market
- $5,201,6003 bd4 ba2.6k sqft3 Rocky Point Rd, Norwalk, CT 06853Off Market
- $2,345,2002 bd2 ba1.8k sqft10 Rocky Point Rd, Norwalk, CT 06853Off Market
Nearby schools
GreatSchools rating
- 8/10Rowayton SchoolGrades: K-5Distance: 0.7 mi
- 5/10Roton Middle SchoolGrades: 6-8Distance: 1.5 mi
- 3/10Brien Mcmahon High SchoolGrades: 9-12Distance: 2 mi
Schools provided by the listing agent
- Elementary: Rowayton
- Middle: Roton
- High: Brien McMahon
Source: Smart MLS. This data may not be complete. We recommend contacting the local school district to confirm school assignments for this home.
Sell for more on Zillow
Get a Zillow Showcase℠ listing at no additional cost and you could sell for .
$7,117,600
2% more
+$142K
With Zillow Showcase(estimated)
$7,259,952
Sell for more on Zillow
Get a Zillow Showcase℠ listing at no additional cost and you could sell for .
$7,117,600
2% more
+$142K
With Zillow Showcase(estimated)
$7,259,952
- Connecticut
- Fairfield County
- Norwalk
- 06853
- 9 Rocky Point Road
