Walk-in attic accessPeaceful pond viewsAbundant wildlifeFormal dining roomThree car garageBreathtaking sunsetsSeparate tub and shower
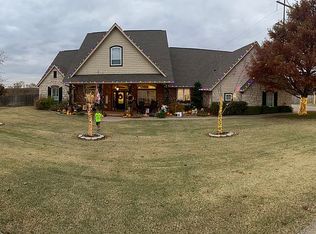
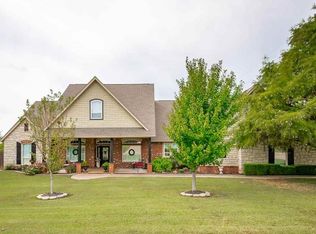
Welcome to your dream home — a serene setting designed for comfortable living, entertaining, and making lasting memories. This stunning 4-bedroom, 4.5-bath home with an office, formal dining room, and bonus room sits on approximately 2.5 acres in an established neighborhood just a short drive from Oklahoma State University and everything Stillwater has to offer. From the impressive double front doors to the spacious foyer, this home offers an inviting and seamless flow between the living area, formal dining space, and beautifully appointed kitchen. The family room features a striking stone fireplace and a built-in space for a large television, creating the perfect gathering place. The kitchen is both functional and stylish with granite countertops, stainless steel appliances, tile backsplash, under-cabinet lighting, a large pantry, and an additional built-in corner cabinet ideal for displaying dishes or creating the perfect coffee station. The office features French doors and a built-in desk, providing a wonderful work-from-home setup. The primary suite offers a cozy and relaxing escape with a beautifully appointed ensuite featuring double vanities, a separate tub and shower, and a large closet complete with shelving and built-in dressers. The split floor plan provides privacy, with two of the secondary bedrooms featuring generously sized ensuite bathrooms. Designed with flexibility in mind, the bonus room can serve as a second living area, entertainment space, playroom, or media room. The versatile space also includes a half bath and walk-in attic access. Three car garage with walk in storm shelter, built in shelving for shoes, backpacks etc and an under-stair area that has been transformed into a cozy pet hideaway. Step outside to the west-facing covered patio and enjoy peaceful pond views, breathtaking sunsets, and abundant wildlife — the perfect backdrop for relaxing evenings and outdoor entertaining. This home has been well loved and carefully maintained, with thoughtful improvements over the years including interior paint, hardwood flooring in common living area, custom Kirtz shutters throughout, tankless hot water heater and a new roof in 2024. Come take a look and see why this property feels like home from the moment you arrive!
32 days
|
453
|
21
|
Zillow last checked:
Listing updated:
Listed by:
Laurie Wolfe405-880-1596,
Fisher Provence, REALTORS
Source: Stillwater MLS,MLS#: 134648
Facts & features
Interior
Bedrooms & bathrooms
Bedrooms: 4
Bathrooms: 5
Full bathrooms: 4
1/2 bathrooms: 1
Rooms
Room types: Family Room, Dining Room, Utility Room
Explore the cost of this home by adjusting the details. Changes won't be saved.
Principal & interest
$1,547
Mortgage insurance
$0
Property taxes
$170
Home insurance
$105
HOA fees
$0
Utilities
Not included
All calculations are estimates and provided by Zillow, Inc. for informational purposes only. Actual amounts may vary.
HOA fees may include property taxes on listings classified as Co-Ops. Contact the listing agent and/or owner for fee details.
Mortgage interest rates are dependent on a number of factors, including credit score, down payment, and repayment length. Interest rate data provided by Zillow Group Marketplace, Inc. as of 1/1/1970 from various mortgage lenders with which we have lead or other similar arrangements; the Estimated Payment is an average of those rates.
See how much you could borrow to make a competitive offer.