Skip main navigation
For sale
  • C$1,899,900

    9 Rolling Acres Dr, Brampton, ON L6X 5P3

    7beds
    6baths
    Single Family Residence
    Built in ----
    4,973 Square Feet Lot
    $-- Zestimate®
    C$--/sqft
    C$-- HOA

    What's special

    Carpet-free masterpieceSmooth finishes throughoutGrand primary retreatDramatic coffered ceilingsTwo oversized walk-in closetsZebra blindsExterior pot lights
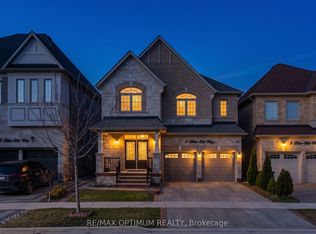
    Welcome to 9 Rolling Acres Dr... a landmark residence that redefines luxury living with over 6,000 sq ft of impeccably curated space designed for those who expect nothing but the extraordinary. This carpet-free masterpiece showcases 10' ceilings on the main level, 9' ceilings above, smooth finishes throughout, and expansive windows that flood the home with natural light. The grand primary retreat is a private sanctuary featuring dramatic coffered ceilings, two oversized walk-in closets, and a spa-inspired 5pc ensuite crafted for true relaxation. Thoughtfully upgraded throughout, the home offers zebra blinds, exterior pot lights, a full central vacuum system, and a comprehensive wired and wireless security system for seamless comfort and peace of mind. Exceptional curb appeal is highlighted by an extended interlocked driveway, artificial turf, lush hydrangeas, and a sleek glass enclosed porch, while anchored by a stunning 18' x 12' sunroom ideal for year-round entertaining. A versatile main-floor in-law suite with full washroom enhances multi-generational flexibility. Inside, wide plank dark oak hardwood, designer chandeliers and a cozy fireplace complement the chef-inspired kitchen featuring sub-zero and Wolf appliances, garburator, trash compactor, upgraded backsplash, RO system, and power-operated Zebra blinds. Upstairs offers five spacious bedrooms, including three private ensuites and a Jack & Jill layout, plus a serene front-facing balcony. The finished basement elevates the experience with heated floors, a steam room with rain shower and body jets, smart toilet, $12K Kinetico softener, Kitchenaid appliances, dual silhouette beverage coolers, wine room, mirrored den/gym, 200-amp panel with pony panel, and EV charger plug point. A rare offering where scale, sophistication, and modern luxury converge.
    57 days
    |
    22
    |
    1
    |

    Zillow last checked:

    Listing updated:

    Listed by:

    RE/MAX REAL ESTATE CENTRE INC.

    Source: TRREB,MLS®#: W13132904MLS LogoOriginating MLS®#: Toronto Regional Real Estate Board

      Facts & features

      Interior

      Bedrooms & bathrooms
      • Bedrooms: 7
      • Bathrooms: 6
      Primary bedroom
      • Level: Second
      • Dimensions: 5.49 x 4.57
      Bedroom
      • Level: Ground
      • Dimensions: 3.05 x 3.35
      Bedroom 2
      • Level: Second
      • Dimensions: 4.27 x 4.27
      Bedroom 3
      • Level: Second
      • Dimensions: 4.27 x 4.27
      Bedroom 4
      • Level: Second
      • Dimensions: 5.75 x 4.03
      Bedroom 5
      • Level: Second
      • Dimensions: 5.75 x 3.33
      Breakfast
      • Level: Ground
      • Dimensions: 5.4 x 3.05
      Other
      • Level: Basement
      • Dimensions: 2.2 x 2.18
      Den
      • Level: Basement
      • Dimensions: 5.49 x 4.18
      Dining room
      • Level: Ground
      • Dimensions: 3.9 x 4.8
      Family room
      • Level: Ground
      • Dimensions: 5.49 x 4.88
      Kitchen
      • Level: Basement
      • Dimensions: 17.57 x 5.59
      Kitchen
      • Level: Ground
      • Dimensions: 5.4 x 3.05
      Laundry
      • Level: Second
      • Dimensions: 2.53 x 1.96
      Living room
      • Level: Ground
      • Dimensions: 3.96 x 4.57
      Recreation
      • Level: Basement
      • Dimensions: 17.57 x 5.59
      Heating
      • Forced Air, Gas
      Cooling
      • Central Air
      Appliances
      • Included: Bar Fridge, Built-In Oven, Countertop Range, Disposal, Trash Compactor, Water Purifier, Water Softener
      Features
      • Central Vacuum, ERV/HRV, In-Law Suite, Primary Bedroom - Main Floor, Steam Room, Storage
      • Flooring: Carpet Free
      • Basement: Separate Entrance,Finished
      • Has fireplace: Yes
      • Fireplace features: Natural Gas
      Interior area
      • Living area range: 3500-5000 null

      Property

      Parking
      • Total spaces: 4
      • Parking features: Private Double, Garage Door Opener
      • Has garage: Yes
      Features
      • Stories: 2
      • Patio & porch: Patio, Enclosed
      • Exterior features: Landscaped, Paved Yard
      • Pool features: None
      Lot
      • Size: 4,973 Square Feet
      • Features: Electric Car Charger
      Details
      • Additional structures: Fence - Full, Gazebo, Playground
      • Parcel number: 140920490

      Construction

      Type & style
      • Home type: SingleFamily
      • Property subtype: Single Family Residence
      Materials
      • Brick, Stone
      • Foundation: Poured Concrete
      • Roof: Asphalt Shingle

      Utilities & green energy

      • Sewer: Sewer

      Community & HOA

      Community
      • Security: Alarm System, Monitored, Carbon Monoxide Detector(s), Security System, Smoke Detector(s), Security Gate
      Location
      • Region: Brampton

      Financial & listing details

      • Annual tax amount: C$12,150
      • Date on market: 5/15/2026
      RE/MAX REAL ESTATE CENTRE INC.

      RE/MAX REAL ESTATE CENTRE INC.

      By pressing Contact Agent, you agree that the real estate professional identified above may call/text you about your search, which may involve use of automated means and pre-recorded/artificial voices. You don't need to consent as a condition of buying any property, goods, or services. Message/data rates may apply. You also agree to our Terms of Use. Zillow does not endorse any real estate professionals. We may share information about your recent and future site activity with your agent to help them understand what you're looking for in a home.

        Price history

        Price history is unavailable.

        Public tax history

        Tax history is unavailable.

        Climate risks

        Neighborhood: Huttonville

        Getting around

        36 / 100
        Car-Dependent
        51 / 100
        Bikeable

        Nearby schools

        GreatSchools rating

        No schools nearby

        We couldn't find any schools near this home.

        Similar homes