Neat, tidy, and very well-maintained split-level home in Saratoga Springs Schools with low Wilton taxes! This 3-4 bedroom home offers an open-concept upper-level living room with large kitchen open to dining area - perfect for entertaining, and a cozy lower-level family room with gas fireplace plus home office. Work from home or host guests with ease! Amenities include 2 full bathrooms with walk-in showers, all new vinyl windows, 8yo roof, newer furnace and hot water heater, front & rear irrigation, two-car garage and 2 sheds. The extended driveway offers ample parking. Set on a large, level lot with room for a pool—this one checks all the boxes! Natural gas, Central A/C, Public Water, nearby schools and parks in a well-established neighborhood.
Closed
$405,000
9 Rolling Hills Dr, Gansevoort, NY 12831
4beds
1,918sqft
Single Family Residence, Residential
Built in 1988
0.47 Acres Lot
$424,000 Zestimate®
$211/sqft
$3,036 Estimated rent
Home value
$424,000
$390,000 - $458,000
$3,036/mo
Zestimate® history
Owner options
List your home for rent
$3,036/mo
Rent Zestimate®
Find your next renter with Zillow Rental Manager. Plus, with online applications, you can quickly screen prospective tenants – for free.
$3,036/mo
Rent Zestimate®
Refinance and save
$2,615/mo
Est. payment
Refinancing to a lower rate could help reduce your monthly payments and save thousands over the life of the loan.
$2,615/mo
Est. payment
Explore your selling options
Work with a Zillow partner agent
Leverage their expertise and Zillow's premium Showcase listings to get your home seen by more buyers.
Get startedList with your own agent
Get your home in front of millions of buyers by listing it on Zillow.
Learn how to do itSell it yourself
Take full control of how buyers see your home on Zillow by listing For Sale by Owner (FSBO).
List your homeWhat's special
Gas fireplaceHome officeNewer furnaceCozy lower-level family roomFront and rear irrigationRoom for a poolHot water heater
Zillow last checked:
Listing updated:
Listed by:
Christine Hogan-Barton 518-744-0732,
Roohan Realty
Bought with:
Christine Hogan-Barton, 10301222062
Roohan Realty
Source: Global MLS,MLS#: 202521815
Facts & features
Interior
Bedrooms & bathrooms
- Bedrooms: 4
- Bathrooms: 2
- Full bathrooms: 2
Primary bedroom
- Level: Second
Bedroom
- Level: Second
Bedroom
- Level: Second
Full bathroom
- Level: First
Full bathroom
- Level: Second
Dining room
- Level: Second
Family room
- Level: First
Foyer
- Level: First
Great room
- Level: Second
Kitchen
- Level: Second
Laundry
- Level: First
Office
- Level: First
Heating
- Forced Air, Natural Gas
Cooling
- Attic Fan, Central Air
Appliances
- Included: Dishwasher, Dryer, Microwave, Oven, Range, Refrigerator, Washer
- Laundry: In Basement
Features
- High Speed Internet, Chair Rail, Kitchen Island
- Flooring: Wood, Carpet, Ceramic Tile, Laminate
- Doors: Sliding Doors, Storm Door(s)
- Windows: Screens, Window Treatments, Blinds, Curtain Rods, Drapes, Insulated Windows
- Basement: Finished,Full,Heated,Interior Entry
- Number of fireplaces: 1
- Fireplace features: Family Room, Gas
Interior area
- Total structure area: 1,918
- Total interior livable area: 1,918 sqft
- Finished area above ground: 1,918
- Finished area below ground: 0
Property
Parking
- Total spaces: 9
- Parking features: Workshop in Garage, Paved, Driveway, Garage Door Opener
- Garage spaces: 2
- Has uncovered spaces: Yes
Features
- Levels: Multi/Split
- Patio & porch: Covered, Patio
- Exterior features: Lighting
- Fencing: Partial,Perimeter,Privacy
- Has view: Yes
- View description: Other, Trees/Woods
Lot
- Size: 0.47 Acres
- Features: Level, Sprinklers In Front, Sprinklers In Rear, Cleared, Landscaped
Details
- Additional structures: Shed(s)
- Parcel number: 415600 127.15310
- Zoning description: Single Residence
- Special conditions: Standard
Construction
Type & style
- Home type: SingleFamily
- Architectural style: Colonial
- Property subtype: Single Family Residence, Residential
Materials
- Brick, Vinyl Siding
- Foundation: Combination, Concrete Perimeter
- Roof: Asphalt
Condition
- Updated/Remodeled
- New construction: No
- Year built: 1988
Utilities & green energy
- Sewer: Septic Tank
- Water: Public
- Utilities for property: Cable Available, Underground Utilities
Community & HOA
Community
- Security: Carbon Monoxide Detector(s)
- Subdivision: Lake Elizabeth
HOA
- Has HOA: No
Location
- Region: Gansevoort
Financial & listing details
- Price per square foot: $211/sqft
- Tax assessed value: $357,306
- Annual tax amount: $4,061
- Date on market: 7/16/2025
Price history
| Date | Event | Price |
|---|---|---|
| 9/18/2025 | Sold | $405,000-3.5%$211/sqft |
Source:  Global MLS #202521815 Report a problem Global MLS #202521815 Report a problem | ||
| 8/1/2025 | Pending sale | $419,900$219/sqft |
Source: Global MLS #202521815 Report a problem | ||
| 7/25/2025 | Price change | $419,900-4.5%$219/sqft |
Source: Global MLS #202521815 Report a problem | ||
| 7/16/2025 | Listed for sale | $439,900+131.6%$229/sqft |
Source: Global MLS #202521815 Report a problem | ||
| 5/28/2004 | Sold | $189,900$99/sqft |
Source: Global MLS #24104575 Report a problem | ||
Public tax history
| Year | Property taxes | Tax assessment |
|---|---|---|
| 2025 | -- | $234,000 |
| 2024 | -- | $234,000 |
| 2023 | -- | $234,000 |
| 2022 | -- | $234,000 |
| 2021 | -- | $234,000 |
| 2020 | -- | $234,000 |
| 2019 | -- | $234,000 |
| 2018 | -- | $234,000 |
| 2017 | $2,659 +250.3% | $234,000 |
| 2016 | $759 -1.2% | $234,000 |
| 2015 | $768 -75.1% | $234,000 |
| 2014 | $3,078 | $234,000 |
| 2013 | -- | $234,000 |
| 2012 | -- | $234,000 -0.3% |
| 2011 | -- | $234,700 |
| 2010 | -- | $234,700 |
| 2009 | -- | $234,700 |
| 2008 | -- | $234,700 +53% |
| 2007 | -- | $153,400 |
| 2006 | -- | $153,400 |
| 2005 | -- | $153,400 -0.8% |
| 2004 | -- | $154,600 +48.5% |
| 2003 | -- | $104,100 |
| 2002 | -- | $104,100 |
| 2001 | -- | $104,100 |
| 2000 | -- | $104,100 |
Find assessor info on the county website
Neighborhood: 12831
Nearby homes
- $529,9003 bd2 ba1.8k sqft7 Rolling Hills Dr, Wilton, NY 12831Off Market
- $510,1004 bd2 ba2k sqft11 Rolling Hills Dr, Gansevoort, NY 12831Off Market
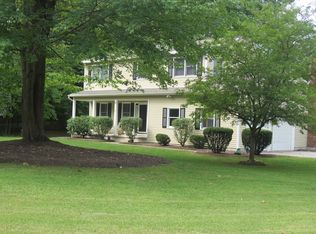
- $269,4733 bd2 ba1.8k sqft7 Rolling Hills Dr, Wilton, NY 12831Off Market
- $269,4733 bd2 ba1.8k sqft7 Rolling Hills Dr, Wilton, NY 12831Off Market
- $234,7363 bd2 ba1.6k sqft25 Rolling Hills Dr, Wilton, NY 12831Off Market
- $234,7363 bd2 ba1.6k sqft25 Rolling Hills Dr, Wilton, NY 12831Off Market
- $496,9003 bd2 ba1.6k sqft25 Rolling Hills Dr, Wilton, NY 12831Off Market
- $504,2004 bd2 ba2.2k sqft17 Rolling Hills Dr, Gansevoort, NY 12831Off Market
Nearby schools
GreatSchools rating
- 7/10Dorothy Nolan Elementary SchoolGrades: K-5Distance: 1.6 mi
- 8/10Maple Avenue Middle SchoolGrades: 6-8Distance: 3 mi
- 8/10Saratoga Springs High SchoolGrades: 9-12Distance: 5.7 mi
Schools provided by the listing agent
- Elementary: Dorothy Nolan
- High: Saratoga Springs
Source: Global MLS. This data may not be complete. We recommend contacting the local school district to confirm school assignments for this home.
Sell for more on Zillow
Get a Zillow Showcase℠ listing at no additional cost and you could sell for .
$424,000
2% more
+$8,480
With Zillow Showcase(estimated)
$432,480
- New York
- Saratoga County
- Gansevoort
- 12831
- 9 Rolling Hills Dr
Nearby cities
Nearby zip codes
Other Gansevoort Topics
