Welcome to 9 Rolling Woods Lane, a beautifully maintained single-family home that offers the perfect blend of space, comfort, and lifestyle on over an acre in West Seneca. This inviting four-bedroom, two-and-a-half-bath residence was built in 1999 and thoughtfully designed for both everyday living and effortless entertaining.
At the heart of the home is a spacious kitchen featuring granite countertops, two sinks, two dishwashers, a breakfast bar, and a functional island. Just off the kitchen, the sunroom with heated floors invites you to relax year-round, whether you’re enjoying your morning coffee or winding down at the end of the day.
Three of the bedrooms offer walk-in closets, and the recently remodeled primary bathroom is a true retreat, complete with a luxurious sauna and rainfall showerhead that brings a spa-like experience right into your own home. A finished basement adds even more versatile space with limitless possibilities and abundant storage.
Step outside to a huge back deck overlooking your private backyard oasis, complete with an in-ground pool, hot tub, fully fenced yard, and a shed for extra storage — perfect for summer gatherings or quiet evenings. The 2.5-car attached garage provides plenty of room for vehicles and all your storage needs.
Nestled in a peaceful setting within the West Seneca Central School District and less than a mile from the shopping, dining, and conveniences of Southgate Plaza, this home truly has the space, updates, and location you’ve been looking for. Don’t miss your chance to make it yours.
Closed
$675,000
9 Rolling Woods Ln #E, Buffalo, NY 14224
4beds
3,148sqft
Single Family Residence
Built in 1999
1.04 Acres Lot
$696,600 Zestimate®
$214/sqft
$3,460 Estimated rent
Home value
$696,600
$655,000 - $745,000
$3,460/mo
Zestimate® history
Owner options
List your home for rent
$3,460/mo
Rent Zestimate®
Find your next renter with Zillow Rental Manager. Plus, with online applications, you can quickly screen prospective tenants – for free.
$3,460/mo
Rent Zestimate®
Refinance and save
$4,666/mo
Est. payment
Refinancing to a lower rate could help reduce your monthly payments and save thousands over the life of the loan.
$4,666/mo
Est. payment
Explore your selling options
Work with a Zillow partner agent
Leverage their expertise and Zillow's premium Showcase listings to get your home seen by more buyers.
Get startedList with your own agent
Get your home in front of millions of buyers by listing it on Zillow.
Learn how to do itSell it yourself
Take full control of how buyers see your home on Zillow by listing For Sale by Owner (FSBO).
List your homeWhat's special
In-ground poolPrivate backyard oasisFinished basementHuge back deckFully fenced yardHot tubWalk-in closets
Zillow last checked:
Listing updated:
Listed by:
Christian P Daboll 716-997-4201,
WNY Metro Roberts Realty
Bought with:
Christine Dalfonso, 10401294348
Keller Williams Realty Lancaster
Source: NYSAMLSs,MLS#: B1617304 Originating MLS: Buffalo
Originating MLS: BuffaloFacts & features
Interior
Bedrooms & bathrooms
- Bedrooms: 4
- Bathrooms: 3
- Full bathrooms: 2
- 1/2 bathrooms: 1
- Main level bathrooms: 1
Bedroom 1
- Level: Second
- Dimensions: 15.00 x 18.00
Bedroom 2
- Level: Second
- Dimensions: 12.00 x 18.00
Bedroom 3
- Level: Second
- Dimensions: 12.00 x 15.00
Bedroom 4
- Level: Second
- Dimensions: 10.00 x 17.00
Basement
- Level: Basement
- Dimensions: 28.00 x 34.00
Dining room
- Level: First
- Dimensions: 11.00 x 13.00
Family room
- Level: First
- Dimensions: 13.00 x 15.00
Kitchen
- Level: First
- Dimensions: 13.00 x 22.00
Laundry
- Level: First
- Dimensions: 7.00 x 11.00
Living room
- Level: First
- Dimensions: 15.00 x 18.00
Other
- Level: First
- Dimensions: 14.00 x 17.00
Other
- Level: First
- Dimensions: 9.00 x 14.00
Heating
- Gas, Electric, Forced Air, Hot Water
Cooling
- Central Air
Appliances
- Included: Dishwasher, Gas Cooktop, Gas Water Heater
- Laundry: Main Level
Features
- Breakfast Bar, Ceiling Fan(s), Separate/Formal Dining Room, Entrance Foyer, Separate/Formal Living Room, Granite Counters, Home Office, Kitchen Island, Pantry, Sliding Glass Door(s), Storage, Sauna, Convertible Bedroom, Bath in Primary Bedroom
- Flooring: Carpet, Hardwood, Tile, Varies, Vinyl
- Doors: Sliding Doors
- Basement: Full,Finished,Sump Pump
- Number of fireplaces: 1
Interior area
- Total structure area: 3,148
- Total interior livable area: 3,148 sqft
Property
Parking
- Total spaces: 2.5
- Parking features: Attached, Garage, Garage Door Opener
- Attached garage spaces: 2.5
Features
- Levels: Two
- Stories: 2
- Patio & porch: Deck
- Exterior features: Concrete Driveway, Deck, Fully Fenced, Hot Tub/Spa, Pool, Private Yard, StampedConcrete Driveway, See Remarks
- Pool features: In Ground
- Has spa: Yes
- Fencing: Full
- Waterfront features: River Access, Stream
Lot
- Size: 1.04 Acres
- Dimensions: 149 x 302
- Features: Rectangular, Rectangular Lot, Residential Lot
Details
- Additional structures: Shed(s), Storage
- Parcel number: 1468001431600004026000
- Special conditions: Standard
- Other equipment: Generator
Construction
Type & style
- Home type: SingleFamily
- Architectural style: Two Story
- Property subtype: Single Family Residence
Materials
- Brick, Vinyl Siding, ICFs (Insulated Concrete Forms)
- Foundation: Poured
- Roof: Asphalt
Condition
- Resale
- Year built: 1999
Utilities & green energy
- Electric: Circuit Breakers
- Sewer: Connected
- Water: Connected, Public
- Utilities for property: Electricity Connected, Sewer Connected, Water Connected
Community & HOA
Community
- Subdivision: Buffalo Crk Reservation
Location
- Region: Buffalo
Financial & listing details
- Price per square foot: $214/sqft
- Tax assessed value: $152,500
- Annual tax amount: $15,048
- Date on market: 7/9/2025
- Cumulative days on market: 8 days
- Listing terms: Cash,Conventional,FHA,VA Loan
Price history
| Date | Event | Price |
|---|---|---|
| 12/19/2025 | Sold | $675,000+3.9%$214/sqft |
Source:  NYSAMLSs #B1617304 Report a problem NYSAMLSs #B1617304 Report a problem | ||
| 7/17/2025 | Pending sale | $649,900$206/sqft |
Source: NYSAMLSs #B1617304 Report a problem | ||
| 7/9/2025 | Listed for sale | $649,900$206/sqft |
Source: NYSAMLSs #B1617304 Report a problem | ||
Public tax history
Tax history is unavailable.
Neighborhood: 14224
Nearby homes
- $675,0004 bd4 ba3.3k sqft9 Rolling Woods Ln, Buffalo, NY 14224Sold
- $657,0003 bd2 ba2.3k sqft15 Rolling Woods Ln, Buffalo, NY 14224Off Market
- $532,8004 bd3 ba2.8k sqft1 Rolling Woods Ln, Buffalo, NY 14224Off Market

- $266,4003 bd1 ba1.2k sqft575 E And West Rd, Buffalo, NY 14224Off Market
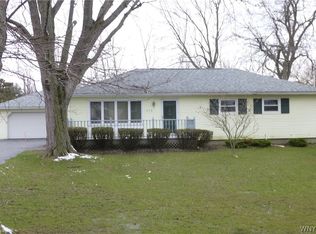
- $309,6004 bd2 ba1.4k sqft24 Phyllis Dr, Buffalo, NY 14224Off Market
- $269,9003 bd1 ba1.5k sqft30 Phyllis Dr, West Seneca, NY 14224Off Market
- $91,700-- bd-- ba-- sqft21 Rolling Woods Ln, Buffalo, NY 14224Off Market
- $259,3003 bd1 ba1.1k sqft18 Phyllis Dr, West Seneca, NY 14224Off Market
Nearby schools
GreatSchools rating
- 5/10Allendale Elementary SchoolGrades: K-5Distance: 0.9 mi
- 5/10West Middle SchoolGrades: 6-8Distance: 1.6 mi
- 6/10West Seneca West Senior High SchoolGrades: 9-12Distance: 1.5 mi
Schools provided by the listing agent
- Middle: West Middle
- High: West Seneca West Senior High
- District: West Seneca
Source: NYSAMLSs. This data may not be complete. We recommend contacting the local school district to confirm school assignments for this home.
Sell for more on Zillow
Get a Zillow Showcase℠ listing at no additional cost and you could sell for .
$696,600
2% more
+$13,932
With Zillow Showcase(estimated)
$710,532
- New York
- Erie County
- Buffalo
- 14224
- 9 Rolling Woods Ln Unit E
Nearby cities
Nearby neighborhoods
Nearby zip codes
Other Buffalo Topics
