Skip main navigation
Sold for $486,000
  • $486,000

    9 Rollingwood Trl, Saylorsburg, PA 18353

    4beds
    2,416sqft
    Single Family Residence
    Built in 1996
    1.49 Acres Lot
    $502,400 Zestimate®
    $201/sqft
    $3,057 Estimated rent

    Home value

    $502,400

    $417,000 - $608,000

    $3,057/mo

    Zestimate® history
    Loading
    Loading...

    Owner options

    List your home for rent

    $3,057/mo

    Rent Zestimate®

    Find your next renter with Zillow Rental Manager. Plus, with online applications, you can quickly screen prospective tenants – for free.

    Learn more

    $3,057/mo

    Rent Zestimate®

    Refinance and save

    $3,214/mo

    Est. payment

    Refinancing to a lower rate could help reduce your monthly payments and save thousands over the life of the loan.

    See today's rates

    $3,214/mo

    Est. payment

    Explore your selling options

    Work with a Zillow partner agent

    Leverage their expertise and Zillow's premium Showcase listings to get your home seen by more buyers.

    Get started

    List with your own agent

    Get your home in front of millions of buyers by listing it on Zillow.

    Learn how to do it

    Sell it yourself

    Take full control of how buyers see your home on Zillow by listing For Sale by Owner (FSBO).

    List your home

    What's special

    Beautifully landscaped backdropAmple living spaceQuiet street
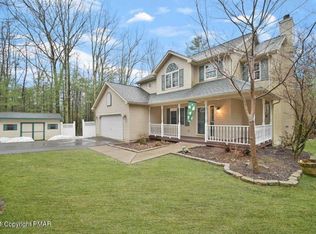
    *** Sellers requesting Highest and Best by Sept 21st 4pm. *** Welcome to your PRIVATE FAMILY RETREAT. This Classic Four Bedroom Colonial is nestled on a quiet street in a serene community, offering the perfect blend of traditional charm and modern comfort. The expansive 1.5 acres LOT provide a beautifully landscaped backdrop for family activities and outdoor enjoyment. Inside you'll find ample living space with a layout that is both functional and inviting. The real highlight is the fenced back yard featuring a 27' above ground pool that promises endless summer fun and relaxation. Imagine hosting barbeques on the deck or just unwind on your favorite chair. Call today for your personal appointment and see for yourself what you are missing. Bring the Family, Bring the Dog, and start to entertaining before Thanksgiving.

    Zillow last checked:

    Listing updated:

    Listed by:

    Thomas M Waslowski - Realtor 570-656-6448,

    Better Homes and Gardens Real Estate Wilkins & Associates - Stroudsburg

    Bought with:

    Heather Rai Schierloh, RS353453

    Coldwell Banker Hearthside Pocono

    Source: PMAR,MLS#: PM-135756

    Facts & features

    Interior

    Bedrooms & bathrooms
    • Bedrooms: 4
    • Bathrooms: 3
    • Full bathrooms: 2
    • 1/2 bathrooms: 1
    Primary bedroom
    • Description: carpet
    • Level: Upper
    • Area: 205.38
    • Dimensions: 13.25 x 15.5
    Bedroom 2
    • Description: carpet
    • Level: Upper
    • Area: 136.5
    • Dimensions: 13 x 10.5
    Bedroom 3
    • Description: carpet
    • Level: Upper
    • Area: 168.94
    • Dimensions: 13.25 x 12.75
    Bedroom 4
    • Description: carpet
    • Level: Upper
    • Area: 162.31
    • Dimensions: 13.25 x 12.25
    Primary bathroom
    • Level: Upper
    • Area: 92.63
    • Dimensions: 9.75 x 9.5
    Bathroom 2
    • Description: main bath
    • Level: Upper
    • Area: 40
    • Dimensions: 8 x 5
    Bathroom 3
    • Description: half bath
    • Level: Main
    • Area: 22.56
    • Dimensions: 4.75 x 4.75
    Dining room
    • Description: hardwood
    • Level: Main
    • Area: 198.75
    • Dimensions: 13.25 x 15
    Family room
    • Description: laminate
    • Level: Main
    • Area: 156
    • Dimensions: 13 x 12
    Kitchen
    • Description: laminate
    • Level: Main
    • Area: 159
    • Dimensions: 13.25 x 12
    Living room
    • Description: hardwood
    • Level: Main
    • Area: 202.5
    • Dimensions: 13.5 x 15
    Other
    • Description: concrete
    • Level: Basement
    • Area: 1188
    • Dimensions: 36 x 33
    Heating
    • Baseboard, Fireplace(s), Pellet Stove, Electric, Wood, Zoned
    Cooling
    • Central Air, Window Unit(s)
    Appliances
    • Included: Electric Oven, Range, Electric Range, Refrigerator, Microwave, Stainless Steel Appliance(s), Dryer
    • Laundry: Lower Level, In Garage
    Features
    • Pantry, Eat-in Kitchen, Kitchen Island, Granite Counters
    • Flooring: Carpet, Ceramic Tile, Concrete, Hardwood, Laminate
    • Doors: Sliding Doors, Storm Door(s)
    • Windows: Window Treatments
    • Basement: Full,Exterior Entry,Walk-Out Access,Unfinished,Heated,Concrete,Sump Pump
    • Has fireplace: Yes
    • Fireplace features: Family Room, Wood Burning
    Interior area
    • Total structure area: 3,604
    • Total interior livable area: 2,416 sqft
    • Finished area above ground: 2,416
    • Finished area below ground: 0

    Property

    Parking
    • Total spaces: 8
    • Parking features: Garage - Attached, Open
    • Attached garage spaces: 2
    • Uncovered spaces: 6
    Accessibility
    • Accessibility features: Built In Shower Chair
    Features
    • Stories: 2
    • Patio & porch: Patio, Deck, Covered
    • Exterior features: Rain Gutters
    • Has private pool: Yes
    • Pool features: Above Ground
    • Fencing: Back Yard,Split Rail,Wire
    Lot
    • Size: 1.49 Acres
    • Dimensions: 145 x 446 x 214 x 388
    • Features: Level, Back Yard, Front Yard, Cleared, Many Trees
    Details
    • Additional structures: Outbuilding, Pool House, Shed(s), Storage
    • Parcel number: 02.86499
    • Zoning description: Residential

    Construction

    Type & style
    • Home type: SingleFamily
    • Architectural style: Colonial
    • Property subtype: Single Family Residence
    Materials
    • Vinyl Siding
    • Roof: Shingle
    Condition
    • Year built: 1996

    Utilities & green energy

    • Electric: 200+ Amp Service
    • Sewer: Mound Septic, On Site Septic
    • Water: Well
    • Utilities for property: Phone Available, Cable Available, Underground Utilities

    Community & HOA

    Community
    • Subdivision: Old Mcmichaels Estates
    HOA
    • Has HOA: No
    Location
    • Region: Saylorsburg

    Financial & listing details

    • Price per square foot: $201/sqft
    • Tax assessed value: $230,780
    • Annual tax amount: $7,850
    • Date on market: 9/17/2025
    • Listing terms: Cash,Conventional,FHA,USDA Loan,VA Loan
    • Inclusions: all kitchen appliances and washer/dryer. All leftover pool chemicals and maintenance tools.
    • Road surface type: Paved

    Price history

    DateEventPrice
    10/17/2025Sold$486,000+4.5%$201/sqft
    Source: PMAR #PM-135756 Report a problem
    9/22/2025Pending sale$465,000$192/sqft
    Source: PMAR #PM-135756 Report a problem
    9/17/2025Listed for sale$465,000+102.2%$192/sqft
    Source: PMAR #PM-135756 Report a problem
    1/26/2017Sold$230,000-3.7%$95/sqft
    Source: GLVR #535475 Report a problem
    1/18/2017Pending sale$238,900$99/sqft
    Source: Keller Williams - Pocono #PM-41960 Report a problem
    10/10/2016Price change$238,900-3.7%$99/sqft
    Source: Keller Williams - Pocono #PM-41960 Report a problem
    9/10/2016Price change$248,000-4.2%$103/sqft
    Source: Keller Williams - Pocono #PM-41960 Report a problem
    8/3/2016Price change$259,000-4%$107/sqft
    Source: Keller Williams - Pocono #PM-41960 Report a problem
    6/7/2016Listed for sale$269,900$112/sqft
    Source: Keller Williams Real Estate - Pocono Pines #PM-36278 Report a problem

    Public tax history

    YearProperty taxesTax assessment
    2025$7,733 +5.5%$230,780
    2024$7,330 +4.1%$230,780
    2023$7,044 +2.8%$230,780
    2022$6,854 +2.6%$230,780
    2021$6,681 +4.1%$230,780
    2020$6,420 +2.7%$230,780 +563.4%
    2019$6,252 $34,790
    2018$6,252 +2.4%$34,790
    2017$6,104 +533.4%$34,790
    2016$964 $34,790
    2015-- $34,790 +6.5%
    2014-- $32,670
    2013-- $32,670
    2012-- $32,670
    2011-- $32,670
    2010-- $32,670
    2008-- $32,670
    2007-- $32,670
    2006-- $32,670
    2005-- $32,670
    2004-- $32,670
    2003-- $32,670
    2002-- $32,670
    2000-- $32,670
    Find assessor info on the county website

    Neighborhood: 18353

    Nearby schools

    GreatSchools rating
    Get pre-qualified for a loan
    At Zillow Home Loans, we can pre-qualify you in as little as 5 minutes with no impact to your credit score.

    An equal housing lender. NMLS #10287.

    Sell for more on Zillow
    Get a Zillow Showcase℠ listing at no additional cost and you could sell for .
    $502,400
    2% more
    +$10,048
    With Zillow Showcase(estimated)
    $512,448