Skip main navigation
Active
  • $775,000

    9 Rose Ct, Roxbury Twp., NJ 07836

    4beds
    2,300sqft
    : 
    $5,441/mo
    Get pre-qualified
    Single Family Residence
    Built in 1967
    0.8 Acres Lot
    $718,000 Zestimate®
    $337/sqft
    $-- HOA

    What's special

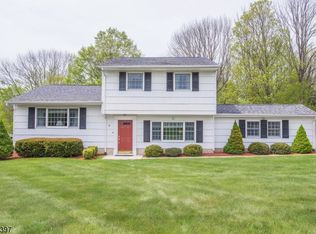
    Nestled on a beautifully manicured corner property, this impressive center-hall Colonial is the perfect blend of timeless elegance, warmth, and space! From the moment you arrive, the sprawling lawn, mature landscaping, and charming columned portico create unforgettable curb appeal. Step inside through the stunning stained-glass front door and discover a beautifully appointed interior filled with natural light, gorgeous crown molding, and classic details throughout. The inviting formal living room features a cozy gas fireplace flanked by custom built-in shelving, while the spacious family room opens through sliding glass doors to a fabulous 20x20 covered patio?an incredible outdoor living space perfect for entertaining, dining, or simply relaxing while overlooking the park-like backyard. Host memorable gatherings in the elegant formal dining room, or enjoy casual meals in the sun-filled breakfast nook with its charming bay window. The updated eat-in kitchen shines with granite countertops, stainless steel appliances, tiled backsplash, and abundant cabinetry. A spacious laundry/mudroom with utility sink and side entrance adds convenience. Upstairs, you'll find 4 generously sized bedrooms, including a spacious primary suite. A full walk-out basement offers endless possibilities for storage, recreation, or future living space. Add in the huge driveway with plenty of parking, and this exceptional home truly has it all!
    4 days
    |
    723
    |
    45
    |

    Zillow last checked:

    Listing updated:

    Listed by:

    Antonette Daddio 732-364-0300,

    Re/Max Realty 9

    Source: GSMLS,MLS#: 4046170MLS Logo

      Facts & features

      Interior

      Bedrooms & bathrooms
      • Bedrooms: 4
      • Bathrooms: 3
      • Full bathrooms: 2
      • 1/2 bathrooms: 1
      Primary bedroom
      • Description: Full Bath
      Bedroom 1
      • Level: Second
      Bedroom 2
      • Level: Second
      Bedroom 3
      • Level: Second
      Bedroom 4
      • Level: Second
      Primary bathroom
      • Features: Stall Shower
      Dining room
      • Features: Formal Dining Room
      • Level: First
      Family room
      • Level: First
      Kitchen
      • Features: Eat-in Kitchen
      • Level: First
      Living room
      • Level: First
      Basement
      • Features: Walkout
      Heating
      • Baseboard - Hotwater, Zoned, Natural Gas
      Cooling
      • Ceiling Fan(s), Central Air
      Appliances
      • Included: Dishwasher, Dryer, Microwave, Range/Oven-Gas, Refrigerator, Washer, Gas Water Heater
      • Laundry: Laundry Room
      Features
      • Walkout
      • Flooring: Carpet, Laminate, Tile
      • Basement: Yes,Bilco-Style Door,Full,Walk-Out Access
      • Number of fireplaces: 1
      • Fireplace features: Gas, Living Room
      Interior area
      • Total structure area: 2,300
      • Total interior livable area: 2,300 sqft

      Property

      Parking
      • Total spaces: 6
      • Parking features: 2 Car Width, See Remarks, Attached Garage
      • Attached garage spaces: 2
      • Uncovered spaces: 6
      Features
      • Patio & porch: Patio
      Lot
      • Size: 0.8 Acres
      • Dimensions: 151 x 230
      • Features: Corner Lot
      Details
      • Additional structures: Storage Shed
      • Parcel number: 2336079040000000010000

      Construction

      Type & style
      • Home type: SingleFamily
      • Architectural style: Colonial
      • Property subtype: Single Family Residence
      Materials
      • Brick, Vinyl Siding
      • Roof: Asphalt Shingle
      Condition
      • Year built: 1967

      Utilities & green energy

      • Gas: Gas-Natural
      • Sewer: Public Sewer
      • Water: Public
      • Utilities for property: Underground Utilities, Electricity Connected, Natural Gas Connected

      Community & HOA

      Community
      • Subdivision: Flanders
      Location
      • Region: Flanders

      Financial & listing details

      • Price per square foot: $337/sqft
      • Tax assessed value: $424,200
      • Annual tax amount: $11,966
      • Date on market: 8/16/2026
      • Exclusions: Refrigerator in Laundry Room
      • Ownership type: Fee Simple
      • Electric utility on property: Yes

        Estimated market value

        $718,000

        $668,000 - $768,000

        $4,343/mo

        Price history

        DateEventPrice
        8/16/2026Listed for sale$775,000+210.6%$337/sqft
        Source: GSMLS #4046170 Report a problem
        4/10/1997Sold$249,500+4.8%$108/sqft
        Source: Public Record Report a problem
        8/23/1994Sold$238,000$103/sqft
        Source: Public Record Report a problem

        Public tax history

        YearProperty taxesTax assessment
        2025$11,661 $424,200
        2024$11,661 +1.6%$424,200
        2023$11,479 +1%$424,200
        2022$11,369 +1.7%$424,200
        2021$11,173 +2.1%$424,200
        2020$10,944 -8.8%$424,200
        2019$11,999 +0.5%$424,200 +52.4%
        2018$11,935 +2%$278,400
        2017$11,701 +2.5%$278,400
        2016$11,412 +1.6%$278,400
        2015$11,231 +1.5%$278,400
        2014$11,061 +1.1%$278,400
        2013$10,938 +1.4%$278,400
        2012$10,782 +2%$278,400
        2011$10,571 +2.5%$278,400
        2010$10,312 +1.8%$278,400
        2009$10,128 $278,400
        2008-- $278,400
        2007-- $278,400
        2006-- $278,400
        2005-- $278,400
        2004-- $278,400
        2003-- $278,400
        2002-- $278,400
        2001-- $278,400
        Find assessor info on the county website

        Monthly payment

        Est. payment

        Payment breakdown

        Explore the cost of this home by adjusting the details. Changes won't be saved.
        All calculations are estimates and provided by Zillow, Inc. for informational purposes only. Actual amounts may vary.
        HOA fees may include property taxes on listings classified as Co-Ops. Contact the listing agent and/or owner for fee details.
        See how much you could borrow to make a competitive offer.

        Climate risks

        Neighborhood: 07836

        Getting around

        0 / 100
        Car-Dependent
        19 / 100
        Somewhat Bikeable

        Nearby schools

        GreatSchools rating
        Schools provided by the listing agent
        • Elementary: Jefferson
        • Middle: Eisenhower
        • High: Roxbury

        Source: GSMLS. This data may not be complete. We recommend contacting the local school district to confirm school assignments for this home.

        A local agent can set up tours, give advice and negotiate with sellers.

        Browse local experts

        Similar homes