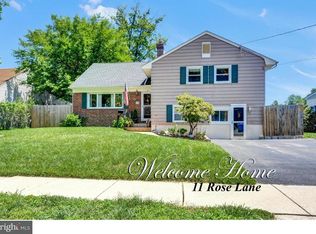
***Best & Final offers due by 5:00pm on Tuesday, November 25th.*** Elegant Split-Level Retreat Steps from the River in Historic Burlington Welcome to this beautifully reimagined split-level residence, ideally positioned just six houses from the river in one of Burlington’s most desirable neighborhoods. Every detail of this home has been thoughtfully updated to blend timeless style with modern luxury, offering an inviting retreat designed for both comfort and entertaining. Step inside to discover a stunning newly remodeled kitchen featuring premium stainless-steel appliances, exquisite countertops, and an expansive dining area ideal for hosting gatherings. French doors open to a spacious deck overlooking the private, fully fenced backyard, creating a seamless flow between indoor and outdoor living. Upstairs, you’ll find three generous bedrooms and a custom-renovated full bath showcasing tasteful finishes and elegant design. A versatile bonus area offers endless flexibility—perfect as a home office, dressing room, or additional guest space. The lower level exudes warmth and character, highlighted by a brick wood-burning fireplace and a luxurious full bath with an oversized jacuzzi tub. With its own private entrance, this level is perfectly suited for an in-law suite, guest quarters, or a serene home studio. Throughout the home, you’ll find designer lighting, including a chandelier-style ceiling fan that offers both elegance and function—adding a touch of sophistication while maintaining everyday comfort. Additional upgrades include new windows (fully screened and operable from top or bottom), a two-year-old roof, new washer and dryer, and a large, oversized storage shed for added convenience. Set in a refined, family-friendly community known for its sense of connection and charm, this move-in-ready home offers the perfect combination of sophistication, comfort, and location—just moments from the riverfront. Experience the luxury of everyday living—schedule your private tour today.
Sold for $460,000
Zillow last checked:
Listing updated:
Bought with:
Wendi Brown, 8936698
BHHS Fox & Roach-Mt Laurel
Source: Bright MLS,MLS#: NJBL2093940
Price history
| Date | Event | Price |
|---|---|---|
| 1/15/2026 | Sold | $460,000+3.4%$195/sqft |
Source:  Bright MLS #NJBL2093940 Report a problem Bright MLS #NJBL2093940 Report a problem | ||
| 12/2/2025 | Pending sale | $444,900$188/sqft |
Source: Bright MLS #NJBL2093940 Report a problem | ||
| 11/10/2025 | Price change | $444,900-1.1%$188/sqft |
Source: Bright MLS #NJBL2093940 Report a problem | ||
| 10/2/2025 | Price change | $449,900-5.3%$191/sqft |
Source: Bright MLS #NJBL2093940 Report a problem | ||
| 9/18/2025 | Listed for sale | $475,000+21.8%$201/sqft |
Source: Bright MLS #NJBL2093940 Report a problem | ||
| 9/29/2023 | Sold | $390,000-2.3%$165/sqft |
Source: Bright MLS #NJBL2049154 Report a problem | ||
| 9/13/2023 | Contingent | $399,000$169/sqft |
Source: Bright MLS #NJBL2049154 Report a problem | ||
| 8/29/2023 | Price change | $399,000-2.4%$169/sqft |
Source: Bright MLS #NJBL2049154 Report a problem | ||
| 7/2/2023 | Listed for sale | $409,000$173/sqft |
Source: Bright MLS #NJBL2049154 Report a problem | ||
| 7/1/2023 | Listing removed | $409,000$173/sqft |
Source: Bright MLS #NJBL2041166 Report a problem | ||
| 6/30/2023 | Listed for sale | $409,000$173/sqft |
Source: Bright MLS #NJBL2041166 Report a problem | ||
| 6/6/2023 | Contingent | $409,000$173/sqft |
Source: Bright MLS #NJBL2041166 Report a problem | ||
| 5/25/2023 | Listed for sale | $409,000$173/sqft |
Source: Bright MLS #NJBL2041166 Report a problem | ||
| 5/10/2023 | Contingent | $409,000$173/sqft |
Source: Bright MLS #NJBL2041166 Report a problem | ||
| 4/26/2023 | Price change | $409,000-2.4%$173/sqft |
Source: Bright MLS #NJBL2041166 Report a problem | ||
| 4/19/2023 | Listed for sale | $419,000+5%$177/sqft |
Source: Bright MLS #NJBL2041166 Report a problem | ||
| 3/22/2023 | Listing removed | $399,000$169/sqft |
Source: Bright MLS #NJBL2041166 Report a problem | ||
| 2/17/2023 | Listed for sale | $399,000+72%$169/sqft |
Source: Bright MLS #NJBL2041166 Report a problem | ||
| 9/19/2022 | Sold | $232,000+82%$98/sqft |
Source: Public Record Report a problem | ||
| 8/13/1996 | Sold | $127,500$54/sqft |
Source: Public Record Report a problem | ||
Get a cash offer in 3 minutes
Find out how much your home could sell for in as little as 3 minutes with a no-obligation cash offer.
Estimated market value
$502,200
