Set within a desirable cul-de-sac neighborhood, this 3-bedroom, 2-bath home is well-suited for buyers ready for their next chapter--whether that means gaining a bit more space to grow into or simplifying into a layout that still allows room for guests, work, and everyday living. It offers a thoughtful balance of function and flexibility, with the ability to live primarily on one level while still having additional space when you need it.Enter through the 2-car garage and step into the kitchen, where the home seamlessly flows from meal prep to dining to a comfortable living space highlighted by a large picture window. Large, sun-filled windows bring natural light into the main living areas, creating a bright and inviting atmosphere.The main level supports true first-floor living, with a primary bedroom and full bathroom conveniently in place. Upstairs, you'll find two well-proportioned bedrooms, a second full bath, and a spacious home office--ideal for remote work or a dedicated creative space. Each bedroom offers ample closet storage, and the unfinished basement provides an opportunity to expand if additional living space is desired.The setting offers a quieter neighborhood feel with limited through traffic, complemented by a usable yard that includes a dedicated play area along with space for outdoor enjoyment, recreation, or simply spending time outside. A long driveway leads to the 2-car garage, with a separate gravel pad suited for RV parking, trailers, or additional vehicles. The yard has been thoughtfully cultivated with a pollinator meadow and productive fruit trees, appealing to those who enjoy a more natural, usable outdoor setting.Whether you're looking for the convenience of first-floor living with room to grow, or a setting that offers both privacy and a neighborhood feel, this home is well positioned to meet a variety of needs.
Pending
Listed by: Red Post Realty • Caitlin E Hodson
Price cut: $30K (4/23)
$769,000
9 Roseberry Lane, Kittery, ME 03904
3beds
1,694sqft
Single Family Residence
Built in 2011
1.17 Acres Lot
$745,600 Zestimate®
$454/sqft
$-- HOA
What's special
Large picture windowBright and inviting atmosphere
- 79 days |
- 355 |
- 13 |
Zillow last checked:
Listing updated:
Listed by:
Caitlin E Hodson,
Red Post Realty 603-760-7436
Source: PrimeMLS,MLS#: 5086862
Facts & features
Interior
Bedrooms & bathrooms
- Bedrooms: 3
- Bathrooms: 2
- Full bathrooms: 2
Heating
- Baseboard, Hot Water
Cooling
- None
Features
- Basement: Bulkhead,Concrete,Interior Stairs,Interior Access,Interior Entry
Interior area
- Total structure area: 3,103
- Total interior livable area: 1,694 sqft
- Finished area above ground: 1,694
- Finished area below ground: 0
Video & virtual tour
Property
Parking
- Total spaces: 2
- Parking features: Paved
- Garage spaces: 2
Features
- Levels: Two
- Stories: 2
- Frontage length: Road frontage: 164
Lot
- Size: 1.17 Acres
- Features: Country Setting, Level, Neighborhood
Details
- Parcel number: KITTM012L001003
- Zoning description: R-S
Construction
Type & style
- Home type: SingleFamily
- Architectural style: Colonial
- Property subtype: Single Family Residence
Materials
- Vinyl Siding
- Foundation: Concrete
- Roof: Asphalt Shingle
Condition
- New construction: No
- Year built: 2011
Utilities & green energy
- Electric: Circuit Breakers
- Sewer: Private Sewer
- Utilities for property: Propane
Community & HOA
Location
- Region: Kittery
Financial & listing details
- Price per square foot: $454/sqft
- Tax assessed value: $385,700
- Annual tax amount: $5,711
- Date on market: 5/4/2026
Estimated market value
$745,600
$708,000 - $783,000
$3,606/mo
Price history
| Date | Event | Price |
|---|---|---|
| 6/29/2026 | Pending sale | $769,000$454/sqft |
Source:  PrimeMLS #5086862 Report a problem PrimeMLS #5086862 Report a problem | ||
| 5/26/2026 | Contingent | $769,000$454/sqft |
Source:  Maine Listings #1656908 Report a problem Maine Listings #1656908 Report a problem | ||
| 4/23/2026 | Price change | $769,000-3.8%$454/sqft |
Source: Maine Listings #1656908 Report a problem | ||
| 4/11/2026 | Listed for sale | $799,000+787.8%$472/sqft |
Source: Maine Listings #1656908 Report a problem | ||
| 7/25/2008 | Sold | $90,000$53/sqft |
Source: Agent Provided Report a problem | ||
Public tax history
| Year | Property taxes | Tax assessment |
|---|---|---|
| 2024 | $5,477 +4.3% | $385,700 |
| 2023 | $5,249 +1% | $385,700 |
| 2022 | $5,199 +3.7% | $385,700 |
| 2021 | $5,014 | $385,700 |
| 2020 | $5,014 +2.3% | $385,700 +36.9% |
| 2019 | $4,902 +3.6% | $281,700 |
| 2018 | $4,733 +1.8% | $281,700 |
| 2017 | $4,648 +2.8% | $281,700 |
| 2016 | $4,521 +2.4% | $281,700 |
| 2015 | $4,414 +1% | $281,700 |
| 2014 | $4,372 +2% | $281,700 |
| 2013 | $4,287 | $281,700 |
Find assessor info on the county website
Monthly payment
Est. payment
Payment breakdown
Explore the cost of this home by adjusting the details. Changes won't be saved.Climate risks
Neighborhood: 03904
Nearby schools
GreatSchools rating
- 6/10Shapleigh SchoolGrades: 4-8Distance: 1.1 mi
- 5/10Robert W Traip AcademyGrades: 9-12Distance: 1.8 mi
- 7/10Horace Mitchell Primary SchoolGrades: PK-3Distance: 3.4 mi
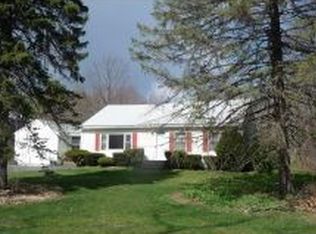
- $467,2002 bd1 ba1.1k sqft126 Dennett Rd, Kittery, ME 03904Off Market

- $876,0003 bd3 ba2.4k sqft6 Roseberry Ln, Kittery, ME 03904Sold
- $644,4003 bd2 ba1.4k sqft7 Roseberry Ln, Kittery, ME 03904Off Market
- $741,4003 bd3 ba2.5k sqft124 Dennett Rd, Kittery, ME 03904Off Market
- $777,5004 bd2 ba2k sqft10 Roseberry Ln, Kittery, ME 03904Off Market
- $746,5003 bd2 ba2.1k sqft8 Roseberry Ln, Kittery, ME 03904Off Market
- $799,9003 bd2 ba2k sqft128 Dennett Rd, Kittery, ME 03904Off Market
- $958,6003 bd4 ba3.4k sqft5 Roseberry Ln, Kittery, ME 03904Off Market
A local agent can set up tours, give advice and negotiate with sellers.
A local lender can help you make sure your offer is ready when you are.
Similar homes
- $649,9003 bd2 ba1.7k sqft14 Hill Creek Drive, Kittery, ME 03904Active

 MLS ID #1657289, Lamacchia Realty, Inc.. Maine Listings
 - $744,9003 bd2 ba1.7k sqft2 Grover Lane, York, ME 03909Active
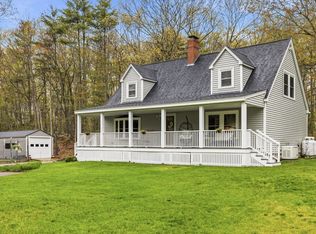 MLS ID #5089584, Valerie Ellmer, The Aland Realty Group. PrimeMLS
 - $709,9003 bd2 ba1.7k sqft30 Davis Road, Portsmouth, NH 03801Active
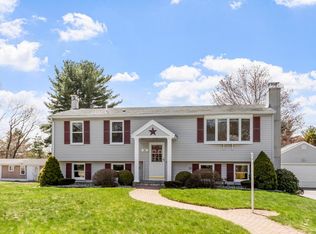 MLS ID #5085919, Paul Predaris. PrimeMLS
 - $799,9003 bd3 ba2.3k sqft18 Piscataqua Road, Dover, NH 03820Active
 MLS ID #5081848, Susan Kenyon. PrimeMLS
 - $734,9004 bd3 ba1.6k sqft2007 Lafayette Road, Portsmouth, NH 03801ActiveMLS ID #5097131, Lexi Leddy. PrimeMLS
- $650,0004 bd2 ba2.4k sqft157 Old Road, Eliot, ME 03903ActiveMLS ID #1671141, Engel & Volkers Portsmouth. Maine Listings
- $750,0004 bd2 ba1.7k sqft115 Agamenticus Avenue, York, ME 03902ActiveMLS ID #1666260, Century 21 North East. Maine Listings
- $799,9004 bd3 ba2k sqft2 Harding Road, Portsmouth, NH 03801ActiveMLS ID #5092897, Michael Whitney. PrimeMLS
- $689,9003 bd2 ba2.4k sqft56 Plaisted Road, York, ME 03909ActiveMLS ID #1659864, Keller Williams Coastal and Lakes & Mountains Realty. Maine Listings
- $729,0003 bd2 ba2.3k sqft1084 Littlefield Road, Wells, ME 04090ActiveMLS ID #1670247, Maine Home Connection. Maine Listings
- $739,0003 bd2 ba1.5k sqft15 Sunshine Lane, Wells, ME 04090ActiveMLS ID #1664604, Kennebunk Beach Realty. Maine Listings
- $739,0003 bd2 ba1.9k sqft29 Wild Pasture Road, Kensington, NH 03833ActiveMLS ID #5095690, Kathy MacQuarrie. PrimeMLS
- $785,0002 bd2 ba1k sqft92 Maine 236, Berwick, ME 03901ActiveMLS ID #1666590, Century 21 North East. Maine Listings
- $925,0003 bd3 ba2.2k sqft3 Meadowlark Drive, York, ME 03909ActiveMLS ID #5095308, Anne Erwin Real Estate, Anne Erwin Sothebys International Rlty. PrimeMLS
- $765,0003 bd3 ba2k sqft85 Karlin Road, Fremont, NH 03044ActiveMLS ID #5094729, The Dolloff Team. PrimeMLS
- $715,0003 bd3 ba2.1k sqft1 Settlement Circle, Rollinsford, NH 03869ActiveMLS ID #5093589, Camille Craffey. PrimeMLS
- $799,0004 bd2 ba1.7k sqft259 Mill Road, Hampton, NH 03842ActiveMLS ID #5094078, Cheryl Brown. PrimeMLS
- $749,9003 bd3 ba1.6k sqft165 Breezy Way, Barrington, NH 03825ActiveMLS ID #5095052, Lizzie A Ferris. PrimeMLS
- $750,0005 bd2 ba2k sqft15 Oyster River Road, Durham, NH 03824ActiveMLS ID #5090427, Kelsey Marden. PrimeMLS
- $649,0003 bd2 ba1.2k sqft4 Mckenna Lane, York, ME 03909ActiveMLS ID #1668879, Keller Williams Coastal and Lakes & Mountains Realty. Maine Listings
