Skip main navigation
Off market
  • $689,300

    9 Rosemont Ave, Lambertville, NJ 08530

    3beds
    2,176sqft
    SingleFamily
    Built in 2009
    7,405 Square Feet Lot
    $689,300 Zestimate®
    $317/sqft
    $3,769 Estimated rent

    Home value

    $689,300

    $648,000 - $731,000

    $3,769/mo

    Zestimate® history
    Loading
    Loading...

    Owner options

    List your home for rent

    $3,769/mo

    Rent Zestimate®

    Find your next renter with Zillow Rental Manager. Plus, with online applications, you can quickly screen prospective tenants – for free.

    Learn more

    $3,769/mo

    Rent Zestimate®

    Refinance and save

    $4,916/mo

    Est. payment

    Refinancing to a lower rate could help reduce your monthly payments and save thousands over the life of the loan.

    See today's rates

    $4,916/mo

    Est. payment

    Explore your selling options

    Work with a Zillow partner agent

    Leverage their expertise and Zillow's premium Showcase listings to get your home seen by more buyers.

    Get started

    List with your own agent

    Get your home in front of millions of buyers by listing it on Zillow.

    Learn how to do it

    Sell it yourself

    Take full control of how buyers see your home on Zillow by listing For Sale by Owner (FSBO).

    List your home

    What's special

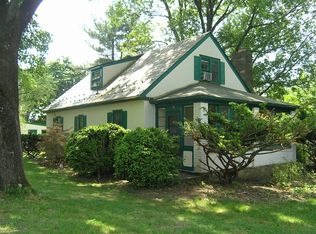
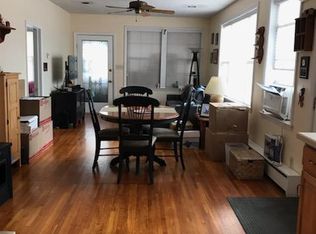
    A short jaunt to gracious and interesting river towns to enjoy the finest dining, creative and cultural events, outdoor adventure and the resplendent Delaware River... All the fun of living in a vacation spot yet with plenty of space to relax, enjoy (and park!) right at home. Easy access to connector roads, too. This Better-Built-By-Bowles home offers many contemporary features like the volume ceiling and stone gas fireplace in the capacious living room. Hardwood floors throughout much of the home. Oversized windows for great natural light. Bedroom/office on 1st floor. Upstairs sports master bedroom with walk-in closet and lavish private bath. 3rd bedroom with 2 large closets for more storage. Intimate 2nd floor library offers a quiet place to relax. First floor laundry. Basement with tall ceilings. Landscaped with paver walkway. 2-car oversize garage. Walk to town via scenic Lambertville Nature Trail. View floor plans with more photos at SeeTheProperty.com/86994. PROPERTY DETAILS Better-Built-By-Bowles with attention given to every detail including quality craftsmanship, components and mechanicals Hardwood floors throughout much of the home Upgraded trim, moldings, hardware and multi-panel doors throughout Front paver walkway with professional landscaping Leaded glass inset front door with matching sidelight Welcoming open foyer with guest closet Powder room has wainscotting and elegant antique-style sink Great room with gas floor-to-ceiling stone fireplace, oversized windows with plantation shades, lighted ceiling fan Island kitchen with granite counters, caf seating and pendant lighting at island counter, rich cherry cabinetry with crown molding, self-closing drawers, built-in wine rack, tiled backsplash, pantry closet, stainless appliances Expansive dining area with volume ceiling, divided light sliding glass doors to side yard Office or 3rd bedroom on the main level Main floor laundry room with deep utility sink, granite topped cabinet, storage shelving and clothes bar Master bedroom with walk-in closet and sumptuous private bath featuring a 2-sink granite vanity and oversize, glass-enclosed tiled shower with rain shower and wand shower heads Library on the landing with built-in bookshelves 2nd bedroom offers 2 closets for extra storage Lighted ceiling fans in all 3 bedrooms Basement with tall ceilings plus crawl space Oversized 2-car garage with automatic openers Whole house vacuum Private well Public sewer.

    This property is off market, which means it's not currently listed for sale or rent on Zillow. This may be different from what's available on other websites or public sources.

    Facts & features

    Interior

    Bedrooms & bathrooms
    • Bedrooms: 3
    • Bathrooms: 3
    • Full bathrooms: 2
    • 1/2 bathrooms: 1
    Features
    • Has fireplace: Yes
    Interior area
    • Total interior livable area: 2,176 sqft

    Property

    Features
    • Exterior features: Wood
    Lot
    • Size: 7,405 Square Feet
    Details
    • Parcel number: 1701096000000011

    Construction

    Type & style
    • Home type: SingleFamily
    Materials
    • Frame
    Condition
    • Year built: 2009

    Community & HOA

    Location
    • Region: Lambertville

    Financial & listing details

    • Price per square foot: $317/sqft
    • Tax assessed value: $472,700
    • Annual tax amount: $10,243

    Price history

    DateEventPrice
    6/29/2012Sold$379,000$174/sqft
    Source: GSMLS #2897042 Report a problem
    3/10/2012Price change$379,000-5.3%$174/sqft
    Source: Coldwell Banker Residential Brokerage - Flemington Office #2897042 Report a problem
    11/2/2011Listed for sale$400,000$184/sqft
    Source: Coldwell Banker Residential Brokerage - Flemington Office #5968174 Report a problem

    Public tax history

    YearProperty taxesTax assessment
    2025$10,243 +3.2%$472,700 +3.2%
    2024$9,925 -6%$458,000 +1.6%
    2023$10,555 +5.6%$450,700 +2.3%
    2022$9,995 +2.1%$440,700
    2021$9,788 +4.9%$440,700
    2020$9,330 +2.5%$440,700
    2019$9,105 +2.4%$440,700 +0.9%
    2018$8,893 +3.2%$436,700 +0.2%
    2017$8,618 +0.9%$435,700 +1.2%
    2016$8,540 +1.2%$430,700 +1.7%
    2015$8,438 +3.3%$423,400
    2014$8,171 +6.8%$423,400 -0.6%
    2013$7,647 -0.3%$426,000 +3%
    2012$7,668 +5%$413,600
    2011$7,304 +3.7%$413,600
    2010$7,041 +55.7%$413,600 +48.3%
    2009$4,523 +3.6%$278,900 +0.7%
    2008$4,368 +4.6%$277,000
    2007$4,175 $277,000 +5.7%
    2006-- $262,100 +8.2%
    2005-- $242,200 +19.8%
    2004-- $202,200 +5.9%
    2003-- $190,900 +22.4%
    2002-- $156,000
    2001-- $156,000
    Find assessor info on the county website

    Neighborhood: 08530

    Nearby schools

    GreatSchools rating
    Schools provided by the listing agent
    • Elementary: Lambertville Elementary School
    • High: South Hunterdon Regional High School
    • District: South Hunterdon Regional High Sd

    Source: The MLS. This data may not be complete. We recommend contacting the local school district to confirm school assignments for this home.

    Get a cash offer in 3 minutes
    Find out how much your home could sell for in as little as 3 minutes with a no-obligation cash offer.
    Estimated market value
    $689,300
    Get a cash offer in 3 minutes
    Find out how much your home could sell for in as little as 3 minutes with a no-obligation cash offer.
    Estimated market value
    $689,300