Welcome to 9 Rowanberry Court—beautifully updated and move-in ready, this 4-bedroom, 2½-bath home with a first-floor office is ideally situated on a private 0.72-acre cul-de-sac lot in the highly desirable West Windsor Estates community of Princeton Junction. Combining timeless style, thoughtful updates, and an exceptional location, this home offers the perfect blend of comfort, functionality, and everyday living. A welcoming foyer is flanked by formal living and dining rooms, creating inviting spaces for both entertaining and daily life. At the heart of the home is a fully remodeled, spacious eat-in kitchen featuring shaker-style cabinetry, quartz countertops, a custom backsplash, and sliding glass doors opening to the paver patio and large private backyard. The kitchen flows seamlessly into the inviting family room highlighted by a classic brick fireplace, creating a warm and comfortable gathering space. The main level also includes a versatile bonus room/home office, a powder room, and access to the attached two-car garage. Beautiful hardwood floors extend throughout the home, enhancing its warmth and elegance. Upstairs, the spacious primary suite offers a relaxing retreat with a walk-in closet and a beautifully remodeled en-suite bathroom featuring a double-sink vanity and frameless glass shower. Three additional generously sized bedrooms and a full main bathroom complete the second floor. The finished basement provides valuable additional living space with flexible multi-use areas ideal for recreation, a home gym, media room, or playroom. Outside, the private backyard offers plenty of room for outdoor entertaining and relaxation, highlighted by a paver patio and mature landscaping. Additional updates and features include a newer HVAC system (2010), paver front walkway, open floor plan, and much more. Ideally located close to the Princeton Junction Train Station, major highways, shopping, dining, and entertainment. Children attend the highly rated West Windsor-Plainsboro School District.
Pending
Price cut: $51K (6/30)
$999,000
9 Rowanberry Ct, West Windsor, NJ 08550
4beds
2,301sqft
:
Get pre-qualified$7,031/mo
Single Family Residence
Built in 1987
0.76 Acres Lot
$979,000 Zestimate®
$434/sqft
$-- HOA
What's special
Beautifully remodeled en-suite bathroomFull main bathroomDouble-sink vanityShaker-style cabinetryPowder roomLarge private backyardFirst-floor office
- 57 days |
- 803 |
- 30 |
Likely to sell faster than
Zillow last checked:
Listing updated:
Listed by:
Harveen Bhatla 609-273-4408,
Keller Williams Premier,
Listing Team: The Bhatla-Usab Group, Co-Listing Team: The Bhatla-Usab Group,Co-Listing Agent: William J Usab Jr. 609-273-4410,
Keller Williams Premier
Source: Bright MLS,MLS#: NJME2077858
Facts & features
Interior
Bedrooms & bathrooms
- Bedrooms: 4
- Bathrooms: 3
- Full bathrooms: 2
- 1/2 bathrooms: 1
- Main level bathrooms: 1
Rooms
- Room types: Living Room, Dining Room, Primary Bedroom, Bedroom 2, Bedroom 3, Bedroom 4, Kitchen, Family Room, Basement, Foyer, Office, Storage Room, Primary Bathroom, Full Bath, Half Bath
Primary bedroom
- Level: Upper
- Area: 204 Square Feet
- Dimensions: 12 X 17
Bedroom 2
- Level: Upper
- Area: 143 Square Feet
- Dimensions: 11 X 13
Bedroom 3
- Level: Upper
- Area: 143 Square Feet
- Dimensions: 11 X 13
Bedroom 4
- Level: Upper
- Area: 108 Square Feet
- Dimensions: 9 X 12
Primary bathroom
- Level: Upper
- Area: 63 Square Feet
- Dimensions: 7 X 9
Basement
- Level: Lower
Dining room
- Level: Main
- Area: 144 Square Feet
- Dimensions: 12 X 12
Family room
- Level: Main
- Area: 221 Square Feet
- Dimensions: 13 X 17
Foyer
- Level: Main
- Area: 60 Square Feet
- Dimensions: 6 X 10
Other
- Level: Upper
- Area: 63 Square Feet
- Dimensions: 7 X 9
Half bath
- Level: Main
- Area: 30 Square Feet
- Dimensions: 5 X 6
Kitchen
- Level: Main
- Area: 264 Square Feet
- Dimensions: 12 X 22
Living room
- Level: Main
- Area: 238 Square Feet
- Dimensions: 14 X 17
Office
- Level: Main
- Area: 110 Square Feet
- Dimensions: 10 X 11
Storage room
- Level: Lower
Heating
- Forced Air, Natural Gas
Cooling
- Ceiling Fan(s), Central Air, Electric
Appliances
- Included: Cooktop, Dishwasher, Dryer, Exhaust Fan, Double Oven, Oven, Refrigerator, Stainless Steel Appliance(s), Washer, Gas Water Heater
- Laundry: In Basement
Features
- Bathroom - Walk-In Shower, Bathroom - Tub Shower, Breakfast Area, Ceiling Fan(s), Dining Area, Family Room Off Kitchen, Floor Plan - Traditional, Formal/Separate Dining Room, Eat-in Kitchen, Kitchen - Table Space, Primary Bath(s), Upgraded Countertops, Walk-In Closet(s)
- Flooring: Ceramic Tile, Wood
- Windows: Double Pane Windows, Energy Efficient
- Basement: Finished
- Number of fireplaces: 1
- Fireplace features: Brick, Mantel(s)
Interior area
- Total structure area: 2,301
- Total interior livable area: 2,301 sqft
- Finished area above ground: 2,301
- Finished area below ground: 0
Property
Parking
- Total spaces: 6
- Parking features: Garage Door Opener, Asphalt, Detached, Driveway
- Garage spaces: 2
- Uncovered spaces: 4
Accessibility
- Accessibility features: None
Features
- Levels: Two
- Stories: 2
- Patio & porch: Patio, Porch
- Exterior features: Sidewalks, Street Lights
- Pool features: None
Lot
- Size: 0.76 Acres
- Features: Cul-De-Sac
Details
- Additional structures: Above Grade, Below Grade
- Parcel number: 1300020 0800048
- Zoning: R-2
- Special conditions: Standard
Construction
Type & style
- Home type: SingleFamily
- Architectural style: Colonial
- Property subtype: Single Family Residence
Materials
- Frame
- Foundation: Concrete Perimeter
- Roof: Shingle
Condition
- New construction: No
- Year built: 1987
Utilities & green energy
- Sewer: On Site Septic
- Water: Public
Community & HOA
Community
- Subdivision: West Windsor Ests
HOA
- Has HOA: No
Location
- Region: West Windsor
- Municipality: WEST WINDSOR TWP
Financial & listing details
- Price per square foot: $434/sqft
- Tax assessed value: $573,700
- Annual tax amount: $18,140
- Date on market: 5/27/2026
- Listing agreement: Exclusive Right To Sell
- Exclusions: Fireplaces Have Not Been Inspected And Are Offered “as Is”. Curtains.
- Ownership: Fee Simple
Estimated market value
$979,000
$930,000 - $1.03M
$5,386/mo
Price history
| Date | Event | Price |
|---|---|---|
| 7/7/2026 | Pending sale | $999,000$434/sqft |
Source:  Bright MLS #NJME2077858 Report a problem Bright MLS #NJME2077858 Report a problem | ||
| 7/6/2026 | Contingent | $999,000$434/sqft |
Source: Bright MLS #NJME2077858 Report a problem | ||
| 6/30/2026 | Price change | $999,000-4.9%$434/sqft |
Source: Bright MLS #NJME2077858 Report a problem | ||
| 5/27/2026 | Listed for sale | $1,050,000+264.6%$456/sqft |
Source: Bright MLS #NJME2077858 Report a problem | ||
| 11/20/1987 | Sold | $287,990$125/sqft |
Source: Agent Provided Report a problem | ||
Public tax history
| Year | Property taxes | Tax assessment |
|---|---|---|
| 2025 | $17,584 | $573,700 |
| 2024 | $17,584 +6.4% | $573,700 |
| 2023 | $16,523 +0.8% | $573,700 |
| 2022 | $16,385 +1.9% | $573,700 |
| 2021 | $16,087 +1.2% | $573,700 |
| 2020 | $15,903 +0.9% | $573,700 |
| 2019 | $15,754 +2.1% | $573,700 |
| 2018 | $15,427 +2.2% | $573,700 |
| 2017 | $15,094 +2.4% | $573,700 |
| 2016 | $14,744 +1.2% | $573,700 |
| 2015 | $14,572 +2.1% | $573,700 |
| 2014 | $14,268 +1.1% | $573,700 |
| 2013 | $14,119 | $573,700 |
Find assessor info on the county website
Monthly payment
Est. payment
Payment breakdown
Explore the cost of this home by adjusting the details. Changes won't be saved.Climate risks
Neighborhood: Princeton Junction
Nearby schools
GreatSchools rating
- 8/10Millstone River SchoolGrades: 3-5Distance: 2.1 mi
- 9/10Community Middle SchoolGrades: 6-8Distance: 2.2 mi
- 9/10West Winsdor Plainsboro NorthGrades: 9-12Distance: 2.1 mi
Schools provided by the listing agent
- Elementary: Maurice Hawk
- Middle: Community M.s.
- High: High School North
- District: West Windsor-plainsboro Regional
Source: Bright MLS. This data may not be complete. We recommend contacting the local school district to confirm school assignments for this home.
- $1,130,1005 bd3 ba2.4k sqft10 Rowanberry Ct, West Windsor, NJ 08550Off Market
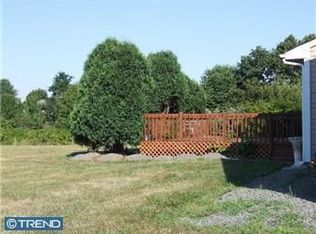
- $1,079,1004 bd4 ba2.2k sqft7 Rowanberry Ct, West Windsor, NJ 08550Off Market
- $996,600-- bd-- ba2.4k sqft11 Rowanberry Ct, West Windsor, NJ 08550Off Market
- $1,098,000-- bd-- ba2.7k sqft8 Rowanberry Ct, West Windsor, NJ 08550Off Market
- $1,070,000-- bd-- ba2.8k sqft12 Rowanberry Ct, West Windsor, NJ 08550Off Market
- $980,0004 bd3 ba2.7k sqft14 Rowanberry Ct, West Windsor, NJ 08550Sold
- $999,9995 bd3 ba2.7k sqft5 Rowanberry Ct, West Windsor, NJ 08550Sold
- $1,199,600-- bd-- ba3.2k sqft26 Glengarry Way, West Windsor, NJ 08550Off Market
A local agent can set up tours, give advice and negotiate with sellers.
Similar homes
- $1,050,0004 bd3 ba2.2k sqft32 W Kincaid Dr, West Windsor, NJ 08550For Sale
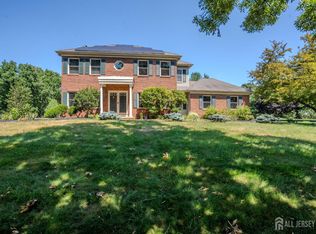
 MLS ID #2701008R, RICHARD J. ABRAMS. All Jersey MLS
 - $999,9995 bd3 ba3.4k sqft3 Donna St, Robbinsville, NJ 08691For Sale

 MLS ID #NJME2080072, Desiree Daniels, REMAX Welcome Home. Bright MLS
 - $969,9004 bd3 ba2.7k sqft12 Wycklow Dr, Robbinsville, NJ 08691For Sale
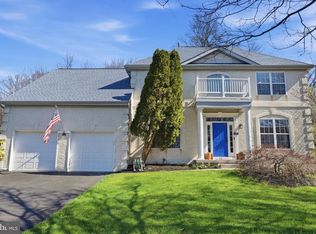 MLS ID #NJME2080258, Stefanie Prettyman, Real Broker, LLC. Bright MLS
 - $925,0005 bd4 ba3k sqft18 Lockewood Ln, East Windsor, NJ 08520For Sale
 MLS ID #NJME2080896, Jody Siano, Keller Williams Premier. Bright MLS
 - $849,9993 bd3 ba2.3k sqft17 Wright Pl, Princeton Junction, NJ 08550For SaleMLS ID #NJME2079154, Amita Dedhia, Queenston Realty, LLC. Bright MLS
- $1,075,0005 bd3 ba2.9k sqft2 Tanager Ln, Robbinsville, NJ 08691For SaleMLS ID #NJME2077856, Jeanette Larkin, Keller Williams Premier. Bright MLS
- $825,0004 bd3 ba2.8k sqft8 Amberfield Rd, Robbinsville, NJ 08691For SaleMLS ID #NJME2080834, Linda A Kinzinger, BHHS Fox & Roach - Princeton. Bright MLS
- $1,100,0004 bd4 ba2.8k sqft65 Cliffwood Dr, Allentown, NJ 08501For SaleMLS ID #NJMM2004690, Kevin Kerins, Smires & Associates. Bright MLS
- $720,0004 bd4 ba2.5k sqft445 Paxson Ave, Hamilton, NJ 08690For SaleMLS ID #NJME2080692, Paul Carrado, Next Home The Real Estate Pros. Bright MLS
- $889,0004 bd4 ba2.4k sqft14 Springwood Dr, Lawrence Township, NJ 08648For SaleMLS ID #NJME2080370, Nick DeLuca, KW Empower. Bright MLS
- $1,014,0004 bd3 ba2.7k sqft21 Drexel Hill Dr, Kendall Park, NJ 08824For SaleMLS ID #2618036R, SUE NADWODNY. All Jersey MLS
- $1,180,0004 bd3 ba2.9k sqft44 Walters Rd, Robbinsville, NJ 08691For SaleMLS ID #NJME2075432, Joan Martinez, Smires & Associates. Bright MLS
- $849,9004 bd3 ba2.8k sqft5 Mary Ct, East Windsor, NJ 08512For SaleMLS ID #NJME2071894, Chris Norton, Keller Williams Real Estate - Princeton. Bright MLS
- $825,0004 bd3 ba2.7k sqft4 Theresa Dr, Lawrence Township, NJ 08648For SaleMLS ID #NJME2078720, Beth Miller, BHHS Fox & Roach - Princeton. Bright MLS
- $985,0004 bd3 ba2.8k sqft313 Hale St, Pennington, NJ 08534For SaleMLS ID #NJME2078120, Michelle Needham, BHHS Fox & Roach - Princeton. Bright MLS
- $1,075,0005 bd3 ba3.3k sqft4 Indian Run, Lawrence Township, NJ 08648For SaleMLS ID #NJME2079524, Christina M Callaway, Callaway Henderson Sotheby's Int'l-Princeton. Bright MLS
- $959,9004 bd3 ba2.6k sqft53 Wexford Dr, Monmouth Junction, NJ 08852For SaleMLS ID #NJMX2012408, Dawn Petrozzini, RE/MAX Preferred Professional-Hillsborough. Bright MLS
- $895,0005 bd4 ba2.5k sqft4 Manor Ave, Princeton, NJ 08540For SaleMLS ID #NJME2077112, Debbie McAuliffe, Callaway Henderson Sotheby's Int'l-Princeton. Bright MLS
- $1,045,0004 bd3 ba2.6k sqft106 Spencer Rd, Washington Crossing, PA 18977For SaleMLS ID #PABU2117562, Jay Spaziano, Jay Spaziano Real Estate. Bright MLS
- $869,0004 bd3 ba2.3k sqft339 Mountain View Rd, Montgomery Twp., NJ 08540For SaleMLS ID #4026733, Alison Covello, Bhhs Fox & Roach. GSMLS
