Newer built ranch home in a brand new build Horseheads subdivision. The entry foyer leads you into a great room/family room/kitchen/dining area open concept w/cathedral ceilings & living room fireplace w/stone work to the ceiling. Modern kitchen w/stainless appliances, pantry & serving/breakfast bar. Large master suite offers double vanity, tub and shower, separate toilet area, and walk in closet. Master bedroom leads to the side patio. First-floor laundry. Trex deck off the main area. Oversized 2 car garage. Nicely done exterior with vinyl & stone work. Quiet, cul-de-sac neighborhood.
Closed
$387,000
9 Royal Ct, Horseheads, NY 14845
4beds
2,157sqft
Single Family Residence
Built in 2021
10,018 Square Feet Lot
$414,300 Zestimate®
$179/sqft
$2,940 Estimated rent
Home value
$414,300
Estimated sales range
Not available
$2,940/mo
Zestimate® history
Owner options
List your home for rent
$2,940/mo
Rent Zestimate®
Find your next renter with Zillow Rental Manager. Plus, with online applications, you can quickly screen prospective tenants – for free.
$2,940/mo
Rent Zestimate®
Refinance and save
$2,928/mo
Est. payment
Refinancing to a lower rate could help reduce your monthly payments and save thousands over the life of the loan.
$2,928/mo
Est. payment
Explore your selling options
Work with a Zillow partner agent
Leverage their expertise and Zillow's premium Showcase listings to get your home seen by more buyers.
Get startedList with your own agent
Get your home in front of millions of buyers by listing it on Zillow.
Learn how to do itSell it yourself
Take full control of how buyers see your home on Zillow by listing For Sale by Owner (FSBO).
List your homeWhat's special
Zillow last checked:
Listing updated:
Listed by:
Michelle Simmons 607-738-8916,
Howard Hanna Corning Market St.
Bought with:
Jeremy Drake, 10401361665
Signature Properties
Source: NYSAMLSs,MLS#: EC278384 Originating MLS: Elmira Corning Regional Association Of REALTORS
Originating MLS: Elmira Corning Regional Association Of REALTORSFacts & features
Interior
Bedrooms & bathrooms
- Bedrooms: 4
- Bathrooms: 3
- Full bathrooms: 3
- Main level bathrooms: 2
- Main level bedrooms: 3
Bedroom 2
- Level: First
Bedroom 3
- Level: First
Bedroom 4
- Level: Second
Dining room
- Level: First
Foyer
- Level: First
Great room
- Level: First
Kitchen
- Level: First
Laundry
- Level: First
Heating
- Gas, Forced Air
Cooling
- Central Air
Appliances
- Included: Dishwasher, Free-Standing Range, Gas Water Heater, Microwave, Oven, Refrigerator
- Laundry: Main Level
Features
- Ceiling Fan(s), Cathedral Ceiling(s), Eat-in Kitchen, Granite Counters, Great Room, Kitchen Island, Kitchen/Family Room Combo, Bedroom on Main Level, Main Level Primary, Primary Suite
- Flooring: Carpet, Ceramic Tile, Hardwood, Varies
- Basement: Crawl Space
- Number of fireplaces: 1
Interior area
- Total structure area: 2,157
- Total interior livable area: 2,157 sqft
Property
Parking
- Total spaces: 2
- Parking features: Attached, Common, Garage
- Attached garage spaces: 2
Features
- Patio & porch: Deck
- Exterior features: Blacktop Driveway, Deck
- Body of water: None
Lot
- Size: 10,018 Square Feet
- Features: Cul-De-Sac
Details
- Parcel number: 48.2067
- Zoning: Res
- Special conditions: Standard
Construction
Type & style
- Home type: SingleFamily
- Architectural style: Ranch
- Property subtype: Single Family Residence
Materials
- Vinyl Siding
- Foundation: Poured
- Roof: Shingle
Condition
- Resale
- Year built: 2021
Utilities & green energy
- Electric: Circuit Breakers
- Sewer: Connected
- Water: Not Connected, Public
- Utilities for property: Cable Available, Sewer Connected, Water Available
Community & HOA
Community
- Subdivision: None
Location
- Region: Horseheads
Financial & listing details
- Price per square foot: $179/sqft
- Tax assessed value: $367,300
- Annual tax amount: $11,564
- Date on market: 1/27/2025
- Cumulative days on market: 2 days
Price history
| Date | Event | Price |
|---|---|---|
| 3/12/2025 | Sold | $387,000+1.8%$179/sqft |
Source:  NYSAMLSs #EC278384 Report a problem NYSAMLSs #EC278384 Report a problem | ||
| 1/30/2025 | Contingent | $380,000$176/sqft |
Source: NYSAMLSs #EC278384 Report a problem | ||
| 1/27/2025 | Listed for sale | $380,000-5%$176/sqft |
Source:  ECMLS #278384 Report a problem ECMLS #278384 Report a problem | ||
| 8/12/2024 | Listing removed | $399,999$185/sqft |
Source: ECMLS #269132 Report a problem | ||
| 7/19/2023 | Listing removed | -- |
Source: ECMLS #269132 Report a problem | ||
| 4/2/2023 | Price change | $399,999-5.9%$185/sqft |
Source: ECMLS #269132 Report a problem | ||
| 3/23/2023 | Listed for sale | $425,000+18.1%$197/sqft |
Source: ECMLS #269132 Report a problem | ||
| 11/19/2021 | Sold | $360,000-2.7%$167/sqft |
Source: NYSAMLSs #EC261437 Report a problem | ||
| 9/9/2021 | Contingent | $369,900$171/sqft |
Source: ECMLS #261437 Report a problem | ||
| 6/18/2021 | Listed for sale | $369,900+824.8%$171/sqft |
Source: ECMLS #261437 Report a problem | ||
| 5/25/2021 | Sold | $40,000-89%$19/sqft |
Source: Public Record Report a problem | ||
| 1/24/2021 | Listed for sale | $364,900$169/sqft |
Source: Howard Hanna Elmira #261437 Report a problem | ||
Public tax history
| Year | Property taxes | Tax assessment |
|---|---|---|
| 2025 | -- | $367,300 |
| 2024 | -- | $367,300 |
| 2023 | -- | $367,300 +3% |
| 2022 | -- | $356,500 +838.2% |
| 2021 | -- | $38,000 |
| 2020 | -- | $38,000 |
| 2019 | -- | $38,000 |
Find assessor info on the county website
Neighborhood: 14845
Nearby homes
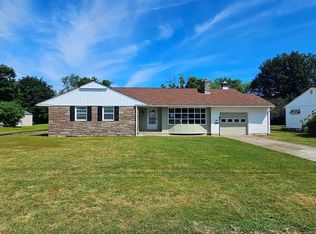
- $260,0003 bd2 ba2.2k sqft116 Bentley Pl, Horseheads, NY 14845Sold
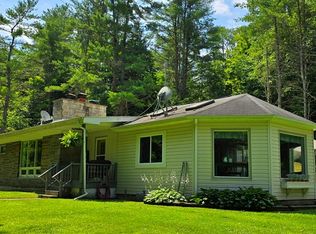
- $340,2064 bd2 ba2.7k sqft392 Lattabrook Rd, Horseheads, NY 14845Sold
- $15,0000.482 Acres314 Sing Sing Rd, Horseheads, NY 14845Sold

- $15,0001.498 Acres330 Sing Sing Rd, Horseheads, NY 14845Sold
- $203,8003 bd1 ba1.4k sqft104 Tifft Ave, Horseheads, NY 14845Off Market
- $161,4003 bd1 ba875 sqft207 William Ln, Horseheads, NY 14845Off Market
- $155,0003 bd1 ba875 sqft203 William Ln, Horseheads, NY 14845Sold
- $155,5003 bd1 ba936 sqft205 William Ln, Horseheads, NY 14845Off Market
Nearby schools
GreatSchools rating
- 4/10Gardner Road Elementary SchoolGrades: PK-4Distance: 0.5 mi
- 4/10Horseheads Middle SchoolGrades: 7-8Distance: 1 mi
- 6/10Horseheads Senior High SchoolGrades: 9-12Distance: 1.1 mi
Schools provided by the listing agent
- District: Horseheads
Source: NYSAMLSs. This data may not be complete. We recommend contacting the local school district to confirm school assignments for this home.
- New York
- Chemung County
- Horseheads
- 14845
- 9 Royal Ct
Nearby cities
Nearby zip codes
Other Horseheads Topics
