Skip main navigation
Off market
  • $402,300

    9 Royal Trails Rd, Eustis, FL 32736

    3beds
    1,794sqft
    SingleFamily
    Built in 2021
    1.55 Acres Lot
    $402,300 Zestimate®
    $224/sqft
    $2,131 Estimated rent

    Home value

    $402,300

    $354,000 - $451,000

    $2,131/mo

    Zestimate® history
    Loading
    Loading...

    Owner options

    List your home for rent

    $2,131/mo

    Rent Zestimate®

    Find your next renter with Zillow Rental Manager. Plus, with online applications, you can quickly screen prospective tenants – for free.

    Learn more

    $2,131/mo

    Rent Zestimate®

    Refinance and save

    $2,765/mo

    Est. payment

    Refinancing to a lower rate could help reduce your monthly payments and save thousands over the life of the loan.

    See today's rates

    $2,765/mo

    Est. payment

    Explore your selling options

    Work with a Zillow partner agent

    Leverage their expertise and Zillow's premium Showcase listings to get your home seen by more buyers.

    Get started

    List with your own agent

    Get your home in front of millions of buyers by listing it on Zillow.

    Learn how to do it

    Sell it yourself

    Take full control of how buyers see your home on Zillow by listing For Sale by Owner (FSBO).

    List your home

    What's special

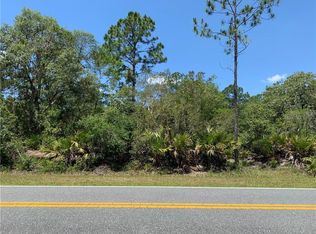
    Pre-Construction. To be built. Pre-Construction. To be built. THE LAKEVIEW is a perfect example of the Open Floor Plan concept. 2 Elevations to choose from. With its outstanding family friendly design making great use of space and light, it is a home built in the Craftsman tradition with stone to accent its beautiful front elevation. With its large open dormer bringing in lots of light, it fits perfectly into the tranquil beauty of Royal Trails wooded forest setting. An expansive Great Room and Dining area with Vaulted Ceilings are perfect for entertaining and creating an inviting environment. A breathtaking stone fireplace sets the stage for cozy living. The gourmet kitchen has granite counter tops and a bar open to the Great Room which makes large gatherings seem easy. An oversize pantry gives lots of storage as well. A large front porch and lanai are a perfect addition for family and guests to enjoy. The Master Suite has an elegant Tray ceiling, two large Walk-In Closets and dual sinks. A very large Walk-in Shower makes this Master Suite stylish and enjoyable! Wood Look Tile is used throughout the kitchen, living, dining, utility and bathrooms in this beautiful home and 5 1/4" Base is used in the vaulted areas. Select all your colors and finishes. PRICE INCLUDES ACRE , IMPACT FEE, standard well and septic. This home is built by award-winning CHARLIE JOHNSON BUILDER, ONE FAMILY, 3 GENERATIONS, 60 YEARS, AND 3,000 HOMES IN CENTRAL FL. A name and reputation known for quality and value! Where every home is a Custom Home! Since every parcel is different in elevation, vegetation and trees, the clearing is not included in price.

    This property is not currently displayed as for sale or rent on Zillow. This may be different from what's on other websites or public sources.

    Facts & features

    Interior

    Bedrooms & bathrooms
    • Bedrooms: 3
    • Bathrooms: 2
    • Full bathrooms: 2
    Heating
    • Forced air, Electric
    Cooling
    • Central
    Appliances
    • Included: Dishwasher, Garbage disposal, Microwave, Range / Oven
    • Laundry: Inside
    Features
    • Ceiling Fans(s), Split Bedroom, Vaulted Ceiling(s), Walk-In Closet(s), Open Floorplan, Eating Space In Kitchen, Kitchen/Family Room Combo, Tray Ceiling(s), Thermostat
    • Flooring: Tile, Carpet
    • Windows: Insulated Windows, Low Emissivity Windows
    • Has fireplace: Yes
    • Fireplace features: Wood Burning
    Interior area
    • Structure area source: Builder
    • Total interior livable area: 1,794 sqft

    Property

    Parking
    • Total spaces: 2
    • Parking features: Garage - Attached
    Features
    • Levels: One
    • Patio & porch: Covered, Front Porch, Rear Porch
    • Exterior features: Other
    • Has view: Yes
    • View description: Water
    • Has water view: Yes
    • Water view: Water
    • Body of water: LAKE NORRIS
    Lot
    • Size: 1.55 Acres
    • Dimensions: 150x454x158x427
    • Features: In County, Street Paved, Zoned for Horses
    • Residential vegetation: Wooded
    Details
    • Parcel number: 36-17-28-0100-059-00900
    • Zoning: R-1

    Construction

    Type & style
    • Home type: SingleFamily
    • Architectural style: Traditional
    Condition
    • Pre-Construction
    • Year built: 2021
    Details
    • Builder model: The Lakeview
    • Builder name: Inc, CHARLIE JOHNSON BUILDER

    Utilities & green energy

    • Sewer: Septic Tank, Septic Needed
    • Water: Well, Well Required
    • Utilities for property: BB/HS Internet Available

    Community & HOA

    Community
    • Security: Smoke Detector(s)
    • Subdivision: ROYAL TRAILS UNIT 01
    HOA
    • Has HOA: Yes
    • Amenities included: Playground, Park
    • HOA fee: $5 monthly
    Location
    • Region: Eustis

    Financial & listing details

    • Price per square foot: $224/sqft
    • Annual tax amount: $338

    Price history

    DateEventPrice
    11/26/2020Listing removed$319,999$178/sqft
    Source: STAKE YOUR LAND REALTY, INC. #G5035204 Report a problem
    11/16/2020Listed for sale$319,999$178/sqft
    Source: STAKE YOUR LAND REALTY, INC. #G5035204 Report a problem

    Public tax history

    Tax history is unavailable.

    Neighborhood: 32736

    Nearby schools

    GreatSchools rating
    Get a cash offer in 3 minutes
    Find out how much your home could sell for in as little as 3 minutes with a no-obligation cash offer.
    Estimated market value
    $402,300
    Get a cash offer in 3 minutes
    Find out how much your home could sell for in as little as 3 minutes with a no-obligation cash offer.
    Estimated market value
    $402,300