Charming Cape Cod nestled on a quiet dead-end street in the highly sought-after WEST ISLIP SCHOOL DISTRICT! This inviting home features a large, fully fenced backyard with a new paver patio and shed, a cozy side deck, and a welcoming front porch—perfect for relaxing or entertaining.
The generous eat-in kitchen offers plenty of cabinet space, a pantry, and convenient access to the oversized one-car garage. The partially finished basement provides additional living space, while the unfinished area houses the heating system and washer/dryer.Roof, central air conditioning, and all appliances are approximately five years old. Conveniently located near shopping, transportation, and everyday amenities. A wonderful opportunity to make this charming Cape your own!
Pending
$699,000
9 Runyon Street, Bay Shore, NY 11706
3beds
1,608sqft
Single Family Residence, Residential
Built in 1952
0.25 Acres Lot
$-- Zestimate®
$435/sqft
$-- HOA
What's special
- 49 days
- 128
- 2
Likely to sell faster than
Zillow last checked:
Listing updated:
Listed by:
Leesa Byrnes Realty Inc 631-589-2000,
Carol S. CarneyFinke
Source: OneKey® MLS as distributed by MLS GRID,MLS#: 1038496
Facts & features
Interior
Bedrooms & bathrooms
- Bedrooms: 3
- Bathrooms: 2
- Full bathrooms: 1
- 1/2 bathrooms: 1
Heating
- Natural Gas
Cooling
- Central Air, Ductless
Appliances
- Included: Dishwasher, Dryer, Gas Oven, Gas Range, Microwave, Refrigerator, Stainless Steel Appliance(s), Washer
- Laundry: Washer/Dryer Hookup, In Basement
Features
- First Floor Bedroom, Eat-in Kitchen, Pantry
- Flooring: Wood
- Basement: Partially Finished
- Attic: Dormer
- Number of fireplaces: 1
- Fireplace features: Living Room
Interior area
- Total structure area: 1,848
- Total interior livable area: 1,608 sqft
Property
Parking
- Total spaces: 4
- Parking features: Driveway
- Garage spaces: 1
- Has uncovered spaces: Yes
Features
- Patio & porch: Deck, Patio, Porch
- Fencing: Vinyl
Lot
- Size: 0.25 Acres
- Dimensions: 75*150
Details
- Additional structures: Shed(s)
- Parcel number: 0500390000100037000
- Special conditions: None
Construction
Type & style
- Home type: SingleFamily
- Architectural style: Cape Cod
- Property subtype: Single Family Residence, Residential
Materials
- Vinyl Siding
Condition
- Year built: 1952
Utilities & green energy
- Sewer: Public Sewer
- Water: Public
- Utilities for property: Cable Available, Electricity Available, Natural Gas Available, Phone Available, Trash Collection Public, Water Available
Community & HOA
HOA
- Has HOA: No
Location
- Region: Bay Shore
Financial & listing details
- Price per square foot: $435/sqft
- Tax assessed value: $38,100
- Annual tax amount: $12,205
- Date on market: 8/13/2026
- Cumulative days on market: 48 days
- Listing agreement: Exclusive Right To Sell
- Electric utility on property: Yes
Estimated market value
Not available
Estimated sales range
Not available
Not available
Price history
| Date | Event | Price |
|---|---|---|
| 8/28/2026 | Pending sale | $699,000$435/sqft |
Source:  OneKey® MLS as distributed by MLS GRID #1038496 Report a problem OneKey® MLS as distributed by MLS GRID #1038496 Report a problem | ||
| 8/26/2026 | Listing removed | $699,000$435/sqft |
Source: OneKey® MLS as distributed by MLS GRID #1038496 Report a problem | ||
| 8/13/2026 | Listed for sale | $699,000+49.7%$435/sqft |
Source: OneKey® MLS as distributed by MLS GRID #1038496 Report a problem | ||
| 3/24/2021 | Listing removed | -- |
Source:  Douglas Elliman Report a problem Douglas Elliman Report a problem | ||
| 3/22/2021 | Pending sale | $467,000$290/sqft |
Source: Douglas Elliman #3281984 Report a problem | ||
| 3/21/2021 | Listing removed | -- |
Source: Douglas Elliman Report a problem | ||
| 3/13/2021 | Pending sale | $467,000$290/sqft |
Source: Douglas Elliman #3281984 Report a problem | ||
| 3/13/2021 | Listing removed | -- |
Source: Douglas Elliman Report a problem | ||
| 2/3/2021 | Pending sale | $467,000$290/sqft |
Source: Douglas Elliman #3281984 Report a problem | ||
| 1/20/2021 | Listed for sale | $467,000$290/sqft |
Source: Douglas Elliman #3281984 Report a problem | ||
Public tax history
| Year | Property taxes | Tax assessment |
|---|---|---|
| 2025 | -- | $38,100 |
| 2024 | -- | $38,100 |
| 2023 | -- | $38,100 |
| 2022 | -- | $38,100 +5.2% |
| 2021 | -- | $36,200 |
| 2020 | -- | $36,200 |
| 2019 | -- | $36,200 |
| 2018 | -- | $36,200 |
| 2017 | $9,010 | $36,200 |
| 2016 | -- | $36,200 |
| 2015 | -- | $36,200 |
| 2014 | -- | $36,200 |
| 2013 | -- | $36,200 |
| 2012 | -- | $36,200 |
| 2011 | -- | $36,200 |
| 2010 | -- | $36,200 |
| 2009 | -- | $36,200 |
| 2008 | -- | $36,200 |
| 2007 | $6,837 +18.2% | $36,200 |
| 2005 | $5,784 +8.9% | $36,200 |
| 2004 | $5,311 +9.7% | $36,200 |
| 2003 | $4,839 +5.6% | $36,200 |
| 2002 | $4,583 | $36,200 |
| 2001 | -- | $36,200 |
| 2000 | $4,767 | $36,200 |
Find assessor info on the county website
Monthly payment
Climate risks
Neighborhood: 11706
Nearby schools
Schools provided by the listing agent
- Elementary: Oquenock Elementary School
- Middle: Udall Road Middle School
- High: West Islip Senior High School
Source: OneKey® MLS as distributed by MLS GRID. This data may not be complete. We recommend contacting the local school district to confirm school assignments for this home.
Similar homes
- $689,9994 bd2 ba1.2k sqft7 E Lakeland Street, Bay Shore, NY 11706For Sale

 MLS ID #1040915, Cinthya Carrera, Listing by: Island Advantage Realty LLC. OneKey® MLS as distributed by MLS GRID
 - $698,5994 bd2 ba1.7k sqft9 Holt Street, Amityville, NY 11701For Sale
 MLS ID #1057666, Aristides S. Tejeda, Listing by: Dalton Wade Inc. OneKey® MLS as distributed by MLS GRID
 - $619,3162 bd2 ba1.5k sqft90 Sunset Road, Bay Shore, NY 11706For Sale
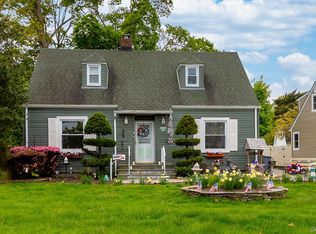 MLS ID #994219, Lawrence M. Gardner CBR, Listing by: Exit Realty All Pro. OneKey® MLS as distributed by MLS GRID
 - $689,0003 bd2 ba1.5k sqft1 Higbie Drive, West Islip, NY 11795For Sale
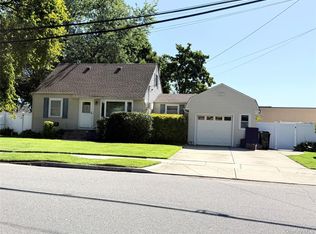 MLS ID #1051595, Sistina Aversano, Listing by: Signature Premier Properties. OneKey® MLS as distributed by MLS GRID
 - $590,0003 bd2 ba1.4k sqft1013 Merriam Road, Bay Shore, NY 11706For SaleMLS ID #999675, Amelia A. Vasquez ABR PSA SRS, Listing by: Exit Realty Achieve. OneKey® MLS as distributed by MLS GRID
- $575,0003 bd2 ba960 sqft1612 N Gardiner Drive, Bay Shore, NY 11706For SaleMLS ID #1037951, Luis M. Cordero, Listing by: Connections Realty. OneKey® MLS as distributed by MLS GRID
- $687,0004 bd2 ba2.1k sqft182 New York Avenue, Bay Shore, NY 11706For SaleMLS ID #1029207, Jonathan Minerick, Listing by: HomeCoin.com. OneKey® MLS as distributed by MLS GRID
- $520,0003 bd2 ba1.3k sqft15 Center Avenue, Bay Shore, NY 11706For SaleMLS ID #1025795, Brandi Everett, Listing by: Coldwell Banker American Homes. OneKey® MLS as distributed by MLS GRID
- $659,9993 bd2 ba932 sqft43 Manhattan Avenue, West Babylon, NY 11704For SaleMLS ID #1045195, Kim Caroselli, Listing by: Century 21 Crown Homes. OneKey® MLS as distributed by MLS GRID
- $660,0004 bd2 ba1.7k sqft8 Lion Lane, North Babylon, NY 11703For SaleMLS ID #979562, Lisa Scott, Listing by: Charles Rutenberg Realty Inc. OneKey® MLS as distributed by MLS GRID
- $699,9903 bd2 ba1.3k sqft197 S 7th Street, Lindenhurst, NY 11757For SaleMLS ID #1049941, Henry R. Cardello GRI, Listing by: New Island Realty. OneKey® MLS as distributed by MLS GRID
- $700,0003 bd2 ba1.9k sqft146 Rosemont Avenue, Farmingville, NY 11738For SaleMLS ID #1057798, Matthew Hart, Listing by: World Prop Intl Sea to Sky. OneKey® MLS as distributed by MLS GRID
- $689,9905 bd3 ba1.2k sqft8 Speed Street, Brentwood, NY 11717For SaleMLS ID #957044, Ingrid B. Arvelo CBR, Listing by: L I Community Realty Inc. OneKey® MLS as distributed by MLS GRID
- $679,0003 bd2 ba1.3k sqft35 E Jackson Avenue E, Babylon, NY 11702For SaleMLS ID #1006864, Michael R. Galicia MRP SRES, Listing by: INLUXXE Realty LLC. OneKey® MLS as distributed by MLS GRID
- $499,9992 bd2 ba1.1k sqft263 N 3rd Avenue, Bay Shore, NY 11706For SaleMLS ID #1045766, Doris M. Kennedy, Listing by: Kennedy L I Realty. OneKey® MLS as distributed by MLS GRID
- $735,0004 bd2 ba1.2k sqft15 Marianna Place, East Islip, NY 11730For SaleMLS ID #1034401, Nicole Bonsignore, Listing by: Stonington Realty LLC. OneKey® MLS as distributed by MLS GRID
- $699,0003 bd2 ba1k sqft28 Pleasant Avenue, Farmingdale, NY 11735For SaleMLS ID #1045429, Georgia Westcott, Listing by: Signature Premier Properties. OneKey® MLS as distributed by MLS GRID
- $679,0004 bd2 ba1.7k sqft11 Farragut Avenue, Lindenhurst, NY 11757For SaleMLS ID #1032337, Matthew J. Bruen, Listing by: Long Island Home Prop LLC. OneKey® MLS as distributed by MLS GRID
- $634,9904 bd3 ba1k sqft7 Crystal Lane, Brentwood, NY 11717For SaleMLS ID #1043847, Dorothy J. Hamilton, Listing by: Hamilton Homes. OneKey® MLS as distributed by MLS GRID
