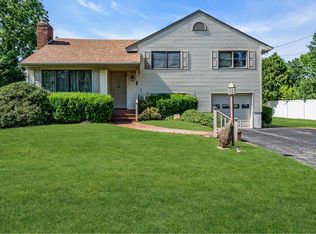
MELVILLE, Location, Location, Location! Half Hollow Hills School District! This Fantastic, Expanded and Updated Split-level home is perfectly situated in the heart of the Sweet Hollow Section and features a bright, open floor plan with soaring ceilings! 1st level features Entry Hall w/radiant heat floors. Formal Living Room with soaring ceiling, wood burning fireplace and hardwood floors. Spectacular, expanded, gourmet Eat-in Kitchen with cathedral ceiling, granite counters, fabulous center island w/seating, SS appliances, double wall oven, wine refrigerator, 2nd prep sink, expansive Dining Area, radiant heat floors, plus more. Lower-level features Family Rm with updated Full Bathroom, large Laundry/Mudroom, storage area and entrance to attached garage. Possible room for Mom. The 2nd level features 3 spacious Bedrooms including the Primary Bedroom with walk-in closet. Large, expanded Full Bathroom (can be converted back to 2 full baths incl. primary bath). The spacious basement has Utility and Storage areas. The Fabulous, quiet, level .25 acre property is professionally landscaped with specimen plantings and Inground sprinklers. The spacious backyard features a deck, fencing an Entertainer's Delight! Room for Pool! Additional Updates and amenities include Vinyl Siding, Architectural Roof, Andersen Windows, Heating System, Central Air, 200 Amp Electric Service, Hardwood Floors, Generator Ready Hookup, plus much more. Move right in! Sunquam Elem., West Hollow Middle, HSE!
Sold for $937,500
$937,500
9 Rupert Place, Melville, NY 11747
3beds
--sqft
Single Family Residence, Residential
Built in 1954
0.25 Acres Lot
$994,800 Zestimate®
$--/sqft
$4,621 Estimated rent
Home value
$994,800
$885,000 - $1.11M
$4,621/mo
Zestimate® history
Owner options
List your home for rent
$4,621/mo
Rent Zestimate®
Find your next renter with Zillow Rental Manager. Plus, with online applications, you can quickly screen prospective tenants – for free.
$4,621/mo
Rent Zestimate®
Refinance and save
$6,408/mo
Est. payment
Refinancing to a lower rate could help reduce your monthly payments and save thousands over the life of the loan.
$6,408/mo
Est. payment
Explore your selling options
Work with a Zillow partner agent
Leverage their expertise and Zillow's premium Showcase listings to get your home seen by more buyers.
Get startedList with your own agent
Get your home in front of millions of buyers by listing it on Zillow.
Learn how to do itSell it yourself
Take full control of how buyers see your home on Zillow by listing For Sale by Owner (FSBO).
List your homeWhat's special
Inground sprinklersWood burning fireplaceSoaring ceilingsWalk-in closetArchitectural roofWine refrigeratorFabulous center island
Zillow last checked:
Listing updated:
Listed by:
Alicia V. Ramaizel 631-987-4109,
Douglas Elliman Real Estate 631-499-9191
Bought with:
Kathleen Faulkner-Goldin AHWD MRP, 10401246119
Daniel Gale Sothebys Intl Rlty
Source: OneKey® MLS as distributed by MLS GRID,MLS#: 817611
Facts & features
Interior
Bedrooms & bathrooms
- Bedrooms: 3
- Bathrooms: 2
- Full bathrooms: 2
Heating
- Baseboard, Oil, Radiant
Cooling
- Central Air
Appliances
- Included: Cooktop, Dishwasher, Dryer, Electric Oven, Electric Range, Refrigerator, Stainless Steel Appliance(s), Washer
- Laundry: Laundry Room
Features
- First Floor Full Bath, Built-in Features, Cathedral Ceiling(s), Eat-in Kitchen, Entrance Foyer, Granite Counters, Kitchen Island, Primary Bathroom, Open Floorplan, Open Kitchen, Recessed Lighting, Soaking Tub
- Flooring: Carpet, Ceramic Tile, Hardwood, Wood
- Windows: Bay Window(s), Skylight(s)
- Basement: Full,Storage Space,Unfinished
- Attic: Crawl,Full,Scuttle
- Has fireplace: Yes
- Fireplace features: Living Room
Interior area
- Total structure area: 0
Property
Parking
- Total spaces: 1
- Parking features: Driveway, Garage, Garage Door Opener
- Garage spaces: 1
- Has uncovered spaces: Yes
Features
- Levels: Three Or More
- Patio & porch: Deck, Porch
- Exterior features: Lighting, Mailbox
- Fencing: Partial
- Has view: Yes
- View description: Neighborhood
Lot
- Size: 0.25 Acres
- Dimensions: .25
- Features: Back Yard, Landscaped, Level, Sprinklers In Front, Sprinklers In Rear
Details
- Parcel number: 0400258000200047000
- Special conditions: None
Construction
Type & style
- Home type: SingleFamily
- Property subtype: Single Family Residence, Residential
Condition
- Year built: 1954
Utilities & green energy
- Sewer: Cesspool
- Water: Public
- Utilities for property: Cable Available, Electricity Connected, Phone Available
Community & HOA
Community
- Security: Security System
HOA
- Has HOA: No
Location
- Region: Melville
Financial & listing details
- Tax assessed value: $3,450
- Annual tax amount: $13,531
- Date on market: 1/30/2025
- Cumulative days on market: 15 days
- Listing agreement: Exclusive Right To Sell
- Electric utility on property: Yes
Price history
| Date | Event | Price |
|---|---|---|
| 5/5/2025 | Sold | $937,500+4.3% |
Source:  OneKey® MLS as distributed by MLS GRID #817611 Report a problem OneKey® MLS as distributed by MLS GRID #817611 Report a problem | ||
| 2/14/2025 | Pending sale | $899,000 |
Source: OneKey® MLS as distributed by MLS GRID #817611 Report a problem | ||
| 1/30/2025 | Listed for sale | $899,000+315.2% |
Source: OneKey® MLS as distributed by MLS GRID #817611 Report a problem | ||
| 10/7/1994 | Sold | $216,500 |
Source: Public Record Report a problem | ||
Public tax history
| Year | Property taxes | Tax assessment |
|---|---|---|
| 2025 | -- | $3,450 |
| 2024 | -- | $3,450 |
| 2023 | -- | $3,450 |
| 2022 | -- | $3,450 |
| 2021 | -- | $3,450 |
| 2020 | -- | $3,450 |
| 2019 | -- | $3,450 |
| 2018 | -- | $3,450 |
| 2017 | $9,447 | $3,450 |
| 2016 | -- | $3,450 |
| 2015 | -- | $3,450 |
| 2014 | -- | $3,450 |
| 2013 | -- | $3,450 |
| 2012 | -- | $3,450 |
| 2011 | -- | $3,450 |
| 2010 | -- | $3,450 |
| 2009 | -- | $3,450 |
| 2008 | -- | $3,450 |
| 2007 | $6,500 +2.5% | $3,450 |
| 2005 | $6,339 +7.3% | $3,450 |
| 2004 | $5,908 +5.3% | $3,450 |
| 2003 | $5,609 +5.1% | $3,450 |
| 2002 | $5,336 +3.9% | $3,450 |
| 2001 | $5,137 -2.1% | $3,450 |
| 2000 | $5,247 | $3,450 |
Find assessor info on the county website
Neighborhood: 11747
Nearby homes
- $856,5003 bd3 ba-- sqft11 Rupert Pl, Melville, NY 11747Off Market
- $1,083,500-- bd-- ba-- sqft7 Rupert Pl, Melville, NY 11747Off Market
- $749,900-- bd-- ba-- sqft8 Sandgate Pl, Melville, NY 11747Off Market
- $876,300-- bd-- ba-- sqft6 Sandgate Pl, Melville, NY 11747Off Market
- $935,8004 bd2 ba-- sqft10 Sandgate Pl, Melville, NY 11747Off Market
- $1,176,0005 bd3 ba-- sqft6 Rupert Pl, Melville, NY 11747Off Market
- $795,0004 bd3 ba-- sqft8 Rupert Pl, Melville, NY 11747Sold
- $1,009,4005 bd3 ba-- sqft4 Sandgate Pl, Melville, NY 11747Off Market
Nearby schools
GreatSchools rating
- 8/10Sunquam Elementary SchoolGrades: K-5Distance: 0.6 mi
- 7/10West Hollow Middle SchoolGrades: 6-8Distance: 1.3 mi
- 9/10Half Hollow Hills High School EastGrades: 9-12Distance: 2.9 mi
Schools provided by the listing agent
- Elementary: Sunquam Elementary School
- Middle: West Hollow Middle School
- High: Half Hollow Hills High School East
Source: OneKey® MLS as distributed by MLS GRID. This data may not be complete. We recommend contacting the local school district to confirm school assignments for this home.
Get a cash offer in 3 minutes
Find out how much your home could sell for in as little as 3 minutes with a no-obligation cash offer.
Estimated market value
$994,800
Get a cash offer in 3 minutes
Find out how much your home could sell for in as little as 3 minutes with a no-obligation cash offer.
Estimated market value
$994,800
- New York
- Suffolk County
- Melville
- 11747
- 9 Rupert Place
Nearby cities
Nearby neighborhoods
Nearby zip codes
Other Melville Topics
