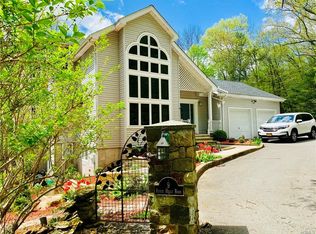
Tucked beyond a canopy of mature trees and framed by lush landscaping, this striking contemporary Colonial at 9 Rustic Hills Road offers a sense of arrival that begins the moment you pass through its stately pillar-lined driveway. A setting of quiet seclusion unfolds into a home designed for both comfort and versatility.
Step inside to soaring cathedral ceilings and an abundance of windows that invite the outdoors in, bathing the interior in natural light throughout the day. The layout flows effortlessly, with a formal living room and an inviting family room that creates the perfect backdrop for both intimate evenings and lively gatherings. At the heart of the home, a spacious kitchen appointed with stainless steel appliances opens to a dining area and a charming breakfast nook—easily reimagined as a walk-in pantry to suit your needs.
Thoughtfully designed for modern living, the residence offers exceptional flexibility with a full finished walkout lower level. Complete with its own laundry area, wet bar, full bath, and two bonus rooms, this space presents an ideal opportunity for extended living arrangements, guest quarters, or a private retreat.
Upstairs, the primary suite serves as a peaceful haven, featuring a generous walk-in closet, a private ensuite bath, and a Juliet balcony that overlooks the family room below—adding a touch of architectural elegance. Two additional bedrooms offer ample space and storage, accompanied by another full bathroom and the convenience of a secondary staircase.
A mudroom with laundry, a spacious two-car garage, and thoughtful details throughout enhance everyday functionality. Despite its tranquil setting, the property is ideally located just minutes from major highways, with easy access to Middletown, Port Jervis, and approximately one hour to the George Washington Bridge—making commuting and travel effortless.
Blending privacy, adaptability, and timeless style, this home delivers a lifestyle where serenity meets convenience.
Pending
$569,000
9 Rustic Hills Road, Westbrookville, NY 12790
3beds
3,642sqft
Single Family Residence, Residential
Built in 1996
1.25 Acres Lot
$-- Zestimate®
$156/sqft
$-- HOA
What's special
- 19 days |
- 56 |
- 3 |
Likely to sell faster than
Zillow last checked:
Listing updated:
Listed by:
Serhant LLC 646-480-7665,
Juan Bautista 845-313-5062
Source: OneKey® MLS as distributed by MLS GRID,MLS#: 985462
Facts & features
Interior
Bedrooms & bathrooms
- Bedrooms: 3
- Bathrooms: 4
- Full bathrooms: 3
- 1/2 bathrooms: 1
Primary bedroom
- Level: Second
Bedroom 2
- Level: Second
Bedroom 3
- Level: Second
Primary bathroom
- Level: Second
Bathroom 2
- Level: Second
Bonus room
- Level: Basement
Dining room
- Level: First
Family room
- Level: First
Kitchen
- Level: First
Laundry
- Level: Basement
Laundry
- Level: First
Living room
- Level: First
Office
- Level: Basement
Heating
- Baseboard, Oil
Cooling
- Wall/Window Unit(s)
Appliances
- Included: Dishwasher, Dryer, Range, Refrigerator, Stainless Steel Appliance(s), Washer, Oil Water Heater
- Laundry: Washer/Dryer Hookup, Multiple Locations
Features
- First Floor Bedroom, First Floor Full Bath, Ceiling Fan(s), Double Vanity, Entrance Foyer, Formal Dining, High Ceilings, In-Law Floorplan, Open Floorplan, Open Kitchen, Pantry, Primary Bathroom, Recessed Lighting, Storage, Walk-In Closet(s), Wet Bar
- Flooring: Carpet, Hardwood, Tile
- Windows: Double Pane Windows, ENERGY STAR Qualified Windows, Oversized Windows, Skylight(s), Wall of Windows
- Basement: Finished,Full,Walk-Out Access
- Attic: Scuttle
- Number of fireplaces: 1
- Fireplace features: Wood Burning Stove
Interior area
- Total structure area: 3,642
- Total interior livable area: 3,642 sqft
Property
Parking
- Total spaces: 2
- Parking features: Driveway, Garage, Garage Door Opener
- Garage spaces: 2
- Has uncovered spaces: Yes
Features
- Levels: Three Or More
- Patio & porch: Deck, Patio, Porch
- Exterior features: Lighting, Mailbox, Rain Gutters
Lot
- Size: 1.25 Acres
Details
- Parcel number: 4089070A0004012001
- Special conditions: None
Construction
Type & style
- Home type: SingleFamily
- Architectural style: Colonial,Contemporary
- Property subtype: Single Family Residence, Residential
Materials
- Frame
Condition
- Actual
- Year built: 1996
Utilities & green energy
- Sewer: Septic Tank
- Water: Well
- Utilities for property: Electricity Connected, Propane, Trash Collection Private
Community & HOA
HOA
- Has HOA: No
Location
- Region: Westbrookville
Financial & listing details
- Price per square foot: $156/sqft
- Tax assessed value: $139,000
- Annual tax amount: $9,495
- Date on market: 4/16/2026
- Cumulative days on market: 44 days
- Listing agreement: Exclusive Right To Sell
- Electric utility on property: Yes

Juan Bautista
(845) 313-5062
By pressing Contact Agent, you agree that the real estate professional identified above may call/text you about your search, which may involve use of automated means and pre-recorded/artificial voices. You don't need to consent as a condition of buying any property, goods, or services. Message/data rates may apply. You also agree to our Terms of Use. Zillow does not endorse any real estate professionals. We may share information about your recent and future site activity with your agent to help them understand what you're looking for in a home.
Estimated market value
Not available
Estimated sales range
Not available
Not available
Price history
| Date | Event | Price |
|---|---|---|
| 6/2/2026 | Pending sale | $569,000$156/sqft |
Source:  OneKey® MLS as distributed by MLS GRID #985462 Report a problem OneKey® MLS as distributed by MLS GRID #985462 Report a problem | ||
| 5/12/2026 | Listing removed | $569,000$156/sqft |
Source: OneKey® MLS as distributed by MLS GRID #985462 Report a problem | ||
| 4/16/2026 | Listed for sale | $569,000+7.4%$156/sqft |
Source: OneKey® MLS as distributed by MLS GRID #985462 Report a problem | ||
| 12/12/2023 | Sold | $530,000-3.6%$146/sqft |
Source: OneKey® MLS as distributed by MLS GRID #H6253602 Report a problem | ||
| 9/8/2023 | Pending sale | $549,900$151/sqft |
Source: OneKey® MLS as distributed by MLS GRID #H6253602 Report a problem | ||
| 9/7/2023 | Listing removed | -- |
Source: OneKey® MLS as distributed by MLS GRID #H6253602 Report a problem | ||
| 8/16/2023 | Price change | $549,900+0.9%$151/sqft |
Source: OneKey® MLS as distributed by MLS GRID #H6253602 Report a problem | ||
| 7/26/2023 | Price change | $545,000-0.2%$150/sqft |
Source: OneKey® MLS as distributed by MLS GRID #H6253602 Report a problem | ||
| 7/15/2023 | Price change | $546,000+0.2%$150/sqft |
Source: OneKey® MLS as distributed by MLS GRID #H6253602 Report a problem | ||
| 7/7/2023 | Price change | $545,000-0.9%$150/sqft |
Source: OneKey® MLS as distributed by MLS GRID #H6253602 Report a problem | ||
| 6/9/2023 | Listed for sale | $549,900+117.4%$151/sqft |
Source: OneKey® MLS as distributed by MLS GRID #H6253602 Report a problem | ||
| 11/15/2012 | Sold | $253,000$69/sqft |
Source: OneKey® MLS as distributed by MLS GRID #H533645 Report a problem | ||
Public tax history
Tax history is unavailable.
Monthly payment
Estimated monthly payment$1,822
All calculations are estimates and provided by Zillow, Inc. for informational purposes only. Actual amounts may vary.
HOA fees may include property taxes on listings classified as Co-Ops. Contact the listing agent and/or owner for fee details.
Mortgage interest rates are dependent on a number of factors, including credit score, down payment, and repayment length. Interest rate data provided by Zillow Group Marketplace, Inc. as of 1/1/1970 from various mortgage lenders with which we have lead or other similar arrangements; the Estimated Payment is an average of those rates.
See how much you could borrow to make a competitive offer.
Climate risks
Neighborhood: 12785
Getting around
0 / 100
Car-DependentNearby schools
GreatSchools rating
- 6/10N A Hamilton Bicentenial SchoolGrades: PK-5Distance: 5.5 mi
- 7/10Port Jervis Middle SchoolGrades: 6-8Distance: 12.2 mi
- 5/10Port Jervis Senior High SchoolGrades: 9-12Distance: 12.2 mi
Schools provided by the listing agent
- Elementary: N A Hamilton Bicentennial School
- Middle: Port Jervis Middle School
- High: Port Jervis Senior High School
Source: OneKey® MLS as distributed by MLS GRID. This data may not be complete. We recommend contacting the local school district to confirm school assignments for this home.




- New York
- Sullivan County
- Wurtsboro
- 12785
- 9 Rustic Hills Road
Nearby cities
Nearby neighborhoods
Nearby zip codes
Other Wurtsboro Topics
