Skip main navigation
Off market
  • $455,500

    9 Ryan Ct, Gilbertsville, PA 19525

    4beds
    2,378sqft
    Townhouse
    Built in 2019
    3,049 Square Feet Lot
    $455,500 Zestimate®
    $192/sqft
    $3,245 Estimated rent

    Home value

    $455,500

    $433,000 - $478,000

    $3,245/mo

    Zestimate® history
    Loading
    Loading...

    Owner options

    List your home for rent

    $3,245/mo

    Rent Zestimate®

    Find your next renter with Zillow Rental Manager. Plus, with online applications, you can quickly screen prospective tenants – for free.

    Learn more

    $3,245/mo

    Rent Zestimate®

    Refinance and save

    $3,040/mo

    Est. payment

    Refinancing to a lower rate could help reduce your monthly payments and save thousands over the life of the loan.

    See today's rates

    $3,040/mo

    Est. payment

    Explore your selling options

    Work with a Zillow partner agent

    Leverage their expertise and Zillow's premium Showcase listings to get your home seen by more buyers.

    Get started

    List with your own agent

    Get your home in front of millions of buyers by listing it on Zillow.

    Learn how to do it

    Sell it yourself

    Take full control of how buyers see your home on Zillow by listing For Sale by Owner (FSBO).

    List your home

    What's special

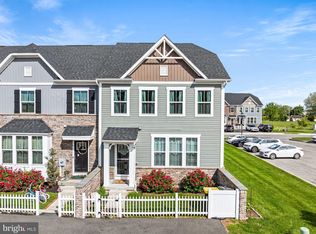
    3D Virtual Walkthrough Tour Available! SHOWINGS BEGIN: MARCH 5, 2022 WITH PUBLIC OPEN HOUSE - SUNDAY MARCH 6, 2022 9:30AM-11:30AM. Welcome to Townes at Montgomery View! Built in 2019, this newer construction, end-unit townhouse by Ryan Homes, absolutely STUNNING! Perfectly situated on a large premium lot, and within AWARD WINNING - Boyertown School District - this "Wexford Model" 4 bed / 3.1 bath is PACKED with builder upgrades. With nearly 2,400 square ft. of living space throughout a wide open floor concept, enjoy peace of mind with a new roof, new and energy efficient appliances, and new utilities that carry over all transferable warranties to the new owner. Approaching the home from your 2 car driveway, through your picket fenced courtyard, step up to a cozy covered porch. The main level will impress from the start, with 9' ceilings, a large living room, powder room, luxury kitchen, dining space, and a French door to your oversized composite deck. The kitchen features upgraded granite countertops, tiled backsplash, stainless steel appliances, built-in microwave, double stainless sink, crown moulding over 42" cabinets, and a HUGE kitchen island that has cabinet storage and can comfortably seat 5 bar stools. Combination living room and dining room area are drenched in natural light with large windows and upgraded crown moulding. Nest Thermostat located in the dining room with rear deck access, leading to a large outdoor engineered deck (20X13) with privacy dividers and view of back yard area. Upstairs, you will find 9' ceilings, plentiful closet space, 3 spacious bedrooms with overhead ceiling fans, and 2 Full bathrooms. Owner's suite (16X13) is gorgeous with tiled full bath, seated stall shower with overhead recessed lighting, and double sink vanities. Downstairs, the fully finished basement has entertainment room (22X18), FULL bath, small den / playroom area, and BONUS 4th bedroom / office with windowed egress - PERFECT for the work from home individual. Full house sprinkler system keeps your homeowners insurance costs LOW. Exceptional value for a nearly brand new home, enjoy LOW TAXES ($4,886) and LOW HOA FEE ($85 per month). Never break a sweat, with HOA provided lawn maintenance and snow removal. Quick settlement available with lease-back option. Sellers prefer May 15-May 30 moving date.

    This property is not currently displayed as for sale or rent on Zillow. This may be different from what's on other websites or public sources.

    Facts & features

    Interior

    Bedrooms & bathrooms
    • Bedrooms: 4
    • Bathrooms: 4
    • Full bathrooms: 3
    • 1/2 bathrooms: 1
    Features
    • Basement: Finished
    • Has fireplace: No
    Interior area
    • Total interior livable area: 2,378 sqft

    Property

    Features
    • Exterior features: Other
    Lot
    • Size: 3,049 Square Feet
    Details
    • Parcel number: 470005029072

    Construction

    Type & style
    • Home type: Townhouse
    Condition
    • Year built: 2019

    Community & HOA

    HOA
    • Has HOA: Yes
    • HOA fee: $75 monthly
    Location
    • Region: Gilbertsville

    Financial & listing details

    • Price per square foot: $192/sqft
    • Tax assessed value: $139,820
    • Annual tax amount: $5,383

    Price history

    DateEventPrice
    4/29/2022Sold$380,000-5%$160/sqft
    Source: Bright MLS #PAMC2028734 Report a problem
    3/9/2022Pending sale$399,995$168/sqft
    Source: Bright MLS #PAMC2028734 Report a problem
    3/8/2022Price change$399,9950%$168/sqft
    Source: Bright MLS #PAMC2028734 Report a problem
    2/28/2022Listed for sale$400,000+31.2%$168/sqft
    Source: Bright MLS #PAMC2028734 Report a problem
    12/5/2019Sold$304,825$128/sqft
    Source: Public Record Report a problem

    Public tax history

    YearProperty taxesTax assessment
    2025$5,383 +4%$139,820
    2024$5,177 $139,820
    2023$5,177 +6%$139,820
    2022$4,886 +3.3%$139,820
    2021$4,728 +3.2%$139,820
    2020$4,582 +5850.6%$139,820 +5677.7%
    2019$77 $2,420
    Find assessor info on the county website

    Neighborhood: 19525

    Nearby schools

    GreatSchools rating
    Get a cash offer in 3 minutes
    Find out how much your home could sell for in as little as 3 minutes with a no-obligation cash offer.
    Estimated market value
    $455,500
    Get a cash offer in 3 minutes
    Find out how much your home could sell for in as little as 3 minutes with a no-obligation cash offer.
    Estimated market value
    $455,500