Welcome to 9 S Ferry Street, Grand Haven--a charming 3-bedroom, 1-bath Craftsman style home that has been lovingly cared for by the same family for over 50 years. Filled with warmth and pride of ownership, this home offers a wonderful opportunity to enjoy comfortable living in one of Grand Haven's most convenient locations. Outside, there is space to gather both covered and open, and roof and siding recently updated. Inside, you'll find stunning wood floors throughout two levels, inviting living spaces with close to 9-foot ceilings on the main level, plenty of natural light throughout, three comfortable bedrooms with large walk-in closets, built in linen cabinet, space on the lower level, and a functional floor plan that is ready to enjoy while offering plenty of potential to make it your own over time. Situated just minutes away, and within walking distance, from downtown Grand Haven, the waterfront, shopping, restaurants, parks, and public and private schools, this property offers the perfect balance of neighborhood charm and everyday convenience. This is a rare opportunity to own a home with a rich history and endless possibilities!
Pending
$299,900
9 S Ferry St, Grand Haven, MI 49417
3beds
1,510sqft
Single Family Residence
Built in 1908
3,920 Square Feet Lot
$299,000 Zestimate®
$199/sqft
$-- HOA
What's special
Built in linen cabinetFunctional floor plan
- 14 days |
- 2,520 |
- 139 |
Zillow last checked:
Listing updated:
Listed by:
Sandi L Gentry 616-638-3900,
RE/MAX Lakeshore 616-935-1150
Source: MichRIC,MLS#: 26034103
Facts & features
Interior
Bedrooms & bathrooms
- Bedrooms: 3
- Bathrooms: 1
- Full bathrooms: 1
Bathroom 1
- Level: Main
Dining room
- Level: Main
Family room
- Level: Main
Kitchen
- Level: Main
Living room
- Level: Main
Heating
- Forced Air
Appliances
- Included: Dryer, Oven, Refrigerator, Washer
- Laundry: In Basement
Features
- Flooring: Wood
- Windows: Replacement
- Basement: Full
- Has fireplace: No
Interior area
- Total structure area: 1,344
- Total interior livable area: 1,510 sqft
- Finished area below ground: 0
Video & virtual tour
Property
Parking
- Total spaces: 1
- Parking features: Garage Faces Side
- Garage spaces: 1
Features
- Stories: 2
Lot
- Size: 3,920 Square Feet
- Dimensions: 47 x 80
- Features: Level, Ground Cover
Details
- Parcel number: 700321381011
Construction
Type & style
- Home type: SingleFamily
- Architectural style: Traditional
- Property subtype: Single Family Residence
Materials
- Vinyl Siding
- Roof: Composition
Condition
- New construction: No
- Year built: 1908
Utilities & green energy
- Sewer: Public Sewer
- Water: Public
Community & HOA
Location
- Region: Grand Haven
Financial & listing details
- Price per square foot: $199/sqft
- Tax assessed value: $33,680
- Annual tax amount: $1,128
- Date on market: 7/7/2026
- Listing terms: Cash,Conventional
- Road surface type: Paved
Estimated market value
$299,000
$284,000 - $314,000
$1,774/mo
Price history
| Date | Event | Price |
|---|---|---|
| 7/15/2026 | Pending sale | $299,900$199/sqft |
Source:  MichRIC #26034103 Report a problem MichRIC #26034103 Report a problem | ||
| 7/7/2026 | Listed for sale | $299,900+2057.6%$199/sqft |
Source: MichRIC #26034103 Report a problem | ||
| 11/30/2009 | Sold | $13,900$9/sqft |
Source: Public Record Report a problem | ||
Public tax history
| Year | Property taxes | Tax assessment |
|---|---|---|
| 2025 | $1,071 -1.2% | $32,795 +3.1% |
| 2024 | $1,084 +1.2% | $31,809 +5% |
| 2023 | $1,071 +2.6% | $30,295 |
| 2022 | $1,044 | -- |
| 2021 | -- | -- |
| 2020 | -- | $27,547 +3.5% |
| 2018 | -- | $26,628 -28.2% |
| 2017 | -- | $37,100 +5.1% |
| 2016 | -- | $35,300 +9.3% |
| 2015 | -- | $32,300 +11.8% |
| 2014 | -- | $28,900 +5.1% |
| 2013 | -- | $27,500 +10% |
| 2012 | -- | $25,000 -20.9% |
| 2011 | -- | $31,600 -9.5% |
| 2009 | -- | $34,900 -4.9% |
| 2008 | -- | $36,700 +6.4% |
| 2005 | -- | $34,500 +3.9% |
| 2004 | -- | $33,200 +3.1% |
| 2003 | -- | $32,200 +7% |
| 2002 | -- | $30,100 +10.3% |
| 2001 | -- | $27,300 |
Find assessor info on the county website
Monthly payment
Est. payment
Payment breakdown
Explore the cost of this home by adjusting the details. Changes won't be saved.Climate risks
Neighborhood: 49417
Nearby schools
GreatSchools rating
- 8/10Ferry SchoolGrades: PK-4Distance: 0.1 mi
- 8/10Lakeshore Middle SchoolGrades: 7-8Distance: 0.6 mi
- 6/10Grand Haven High SchoolGrades: 9-12Distance: 3.5 mi
- $300,1002 bd1 ba-- sqft1044 Washington Ave, Grand Haven, MI 49417Off Market

- $--2 bd1 ba-- sqft1044 Washington Ave #2, Grand Haven, MI 49417Off Market
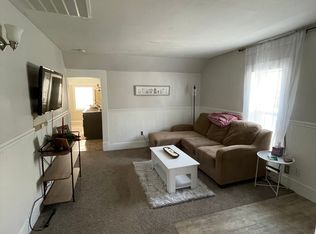
- $250,9003 bd1 ba-- sqft15 S Ferry St, Grand Haven, MI 49417Off Market
- $389,8004 bd2 ba1.5k sqft1044 -1046 Washington Ave, Grand Haven, MI 49417Off Market
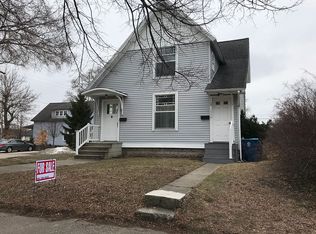
- $343,7004 bd2 ba-- sqft1038 Washington Ave, Grand Haven, MI 49417Off Market
- $328,3003 bd2 ba1.9k sqft1045 Franklin Ave, Grand Haven, MI 49417Off Market
- $228,9004 bd1 ba-- sqft1041 Franklin Ave, Grand Haven, MI 49417Off Market
- $309,9004 bd2 ba-- sqft19 S Ferry St, Grand Haven, MI 49417Off Market
A local agent can set up tours, give advice and negotiate with sellers.
Similar homes
- $325,0003 bd2 ba1.2k sqft1013 Pennoyer Ave, Grand Haven, MI 49417For Sale

 MLS ID #26035161, Chris Mendels, Greenridge Realty. MichRIC
 - $269,9003 bd2 ba1.4k sqft1119 Columbus Ave, Grand Haven, MI 49417For Sale
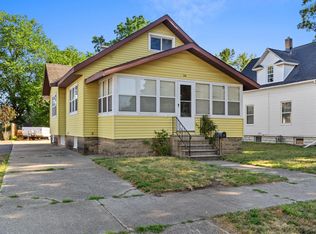 MLS ID #25036139, Dean Kreps, Greenridge Realty Holland. MichRIC
 - $329,9004 bd3 ba1.8k sqft1236 Fulton Ave, Grand Haven, MI 49417For Sale
 MLS ID #26019381, William Greene, RE/MAX Lakeshore. MichRIC
 - $369,9004 bd1 ba1.3k sqft317 Elliott Ave, Grand Haven, MI 49417For Sale
 MLS ID #25058855, Sandi L Gentry, RE/MAX Lakeshore. MichRIC
 - $339,9003 bd1 ba1.7k sqft15131 Deremo St, Grand Haven, MI 49417For SaleMLS ID #26025564, Laura Zervas, Five Star Real Estate GH. MichRIC
- $339,9003 bd2 ba1.3k sqft12253 Rich St, Grand Haven, MI 49417For SaleMLS ID #26029876, Terry Puffer, Legacy Real Estate Partners. MichRIC
- $399,9004 bd1 ba1.4k sqft602 Jackson St, Grand Haven, MI 49417For SaleMLS ID #25033901, Michael T Engle, Patriot Realty. MichRIC
- $289,9003 bd1 ba1k sqft619 Fall St, Spring Lake, MI 49456For SaleMLS ID #26031095, Meghan Reece Heritage, BlueWest Properties, LLC. MichRIC
- $357,0002 bd2 ba1.3k sqft710 Verhoeks St, Grand Haven, MI 49417For SaleMLS ID #25061734, Kara L DeJournett, Keller Williams GR North. MichRIC
- $299,9003 bd2 ba1k sqft416 Pine St, Fruitport, MI 49415For SaleMLS ID #26026110, Terry Puffer, Legacy Real Estate Partners. MichRIC
- $309,9003 bd2 ba1.4k sqft17632 Dustin Dr, Spring Lake, MI 49456For SaleMLS ID #26033535, Sandi L Gentry, RE/MAX Lakeshore. MichRIC
- $345,0002 bd2 ba1.2k sqft530 Miller Dr #308, Grand Haven, MI 49417For SaleMLS ID #26019951, Jess Wesner Garrison, Coldwell Banker Woodland Schmidt Grand Haven. MichRIC
- $359,9003 bd2 ba1.4k sqft17700 Thornapple Ln, Spring Lake, MI 49456For SaleMLS ID #26031877, Sarah Lilly, West Edge Real Estate LLC. MichRIC
- $369,9003 bd2 ba1.5k sqft18195 148th Ave, Spring Lake, MI 49456For SaleMLS ID #26033702, Taylor Macias, Keller Williams GR East. MichRIC
- $250,0003 bd1 ba1.2k sqft6309 Henry St, Muskegon, MI 49441For SaleMLS ID #26035517, Thereasa Klouw, HomeRealty, LLC. MichRIC
- $320,0003 bd3 ba2k sqft3720 Center St, Ravenna, MI 49451For SaleMLS ID #26036698, Michele Lipka, Five Star Real Estate - N Musk. MichRIC
- $309,9003 bd2 ba1.5k sqft1095 Becker Rd, Muskegon, MI 49445For SaleMLS ID #26034296, Megan Wert, Coldwell Banker Woodland Schmidt. MichRIC
- $279,0003 bd1 ba1.4k sqft312 N Bear Lake Rd, Muskegon, MI 49445For SaleMLS ID #26028937, Robert E Shepherd, Turn-Key Signature Homes LLC. MichRIC
- $425,0002 bd2 ba1.6k sqft931 Bluff Creek Dr #21, Grand Haven, MI 49417For SaleMLS ID #26031433, Sandi L Gentry, RE/MAX Lakeshore. MichRIC
- $384,9003 bd2 ba1.7k sqft13726 Jennifer Rd, Grand Haven, MI 49417For SaleMLS ID #26028493, Meghan Reece Heritage, BlueWest Properties, LLC. MichRIC
