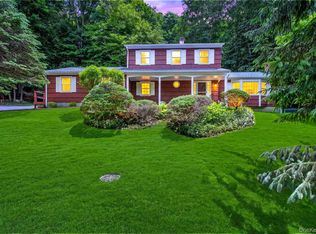
Welcome to 9 South Lane, privately set on 1.28 acres in the Somers School District with a Katonah PO. This home offers a spacious layout with a full second level and a 726 sq ft lower level with excellent finishing potential. Needs updating, presenting a great opportunity to renovate, customize, and build equity. Room to expand and reimagine to suit today’s living. Conveniently located just minutes from Katonah Village, Metro-North, shops, and major highways. A rare offering with tremendous potential in prime Northern Westchester.
Pending
$699,000
9 South Lane, Katonah, NY 10536
2beds
2,205sqft
Single Family Residence, Residential
Built in 1949
1.28 Acres Lot
$-- Zestimate®
$317/sqft
$-- HOA
What's special
Full second levelSpacious layout
- 76 days |
- 55 |
- 4 |
Zillow last checked:
Listing updated:
Listed by:
Houlihan Lawrence Inc. 914-361-1065,
Anthony Saraco Jr. 917-295-0890
Source: OneKey® MLS as distributed by MLS GRID,MLS#: 986938
Facts & features
Interior
Bedrooms & bathrooms
- Bedrooms: 2
- Bathrooms: 1
- Full bathrooms: 1
Heating
- Oil
Cooling
- Central Air
Appliances
- Included: Dishwasher, Dryer, Gas Oven, Gas Range, Microwave, Refrigerator, Washer
- Laundry: Washer/Dryer Hookup, In Basement
Features
- First Floor Bedroom, First Floor Full Bath, Eat-in Kitchen, Formal Dining
- Flooring: Tile, Wood
- Basement: Full,Storage Space,Walk-Out Access
- Attic: Dormer
- Has fireplace: No
Interior area
- Total structure area: 2,205
- Total interior livable area: 2,205 sqft
Property
Parking
- Total spaces: 1
- Parking features: Driveway, Garage
- Garage spaces: 1
- Has uncovered spaces: Yes
Features
- Levels: Tri-Level
Lot
- Size: 1.28 Acres
- Features: Back Yard, Front Yard, Level
Details
- Parcel number: 5200048017000010000011
- Special conditions: None
Construction
Type & style
- Home type: SingleFamily
- Architectural style: Cape Cod
- Property subtype: Single Family Residence, Residential
Materials
- Frame
Condition
- Year built: 1949
Utilities & green energy
- Sewer: Septic Tank
- Water: Well
- Utilities for property: Cable Available, Electricity Connected, Phone Available, Propane, Trash Collection Private, Water Connected
Community & HOA
HOA
- Has HOA: No
Location
- Region: Katonah
Financial & listing details
- Price per square foot: $317/sqft
- Tax assessed value: $63,200
- Annual tax amount: $13,155
- Date on market: 4/27/2026
- Cumulative days on market: 75 days
- Listing agreement: Exclusive Right To Sell
- Electric utility on property: Yes
Estimated market value
Not available
Estimated sales range
Not available
Not available
Price history
| Date | Event | Price |
|---|---|---|
| 6/2/2026 | Pending sale | $699,000$317/sqft |
Source:  OneKey® MLS as distributed by MLS GRID #986938 Report a problem OneKey® MLS as distributed by MLS GRID #986938 Report a problem | ||
| 4/27/2026 | Listed for sale | $699,000$317/sqft |
Source: OneKey® MLS as distributed by MLS GRID #986938 Report a problem | ||
Public tax history
Tax history is unavailable.
Monthly payment
Estimated monthly payment$1,822
All calculations are estimates and provided by Zillow, Inc. for informational purposes only. Actual amounts may vary.
HOA fees may include property taxes on listings classified as Co-Ops. Contact the listing agent and/or owner for fee details.
Mortgage interest rates are dependent on a number of factors, including credit score, down payment, and repayment length. Interest rate data provided by Zillow Group Marketplace, Inc. as of 1/1/1970 from various mortgage lenders with which we have lead or other similar arrangements; the Estimated Payment is an average of those rates.
See how much you could borrow to make a competitive offer.
Climate risks
Neighborhood: 10536
Getting around
0 / 100
Car-DependentNearby schools
GreatSchools rating
- NAPrimrose SchoolGrades: PK-2Distance: 4.2 mi
- 7/10Somers Middle SchoolGrades: 6-8Distance: 5.7 mi
- 8/10Somers Senior High SchoolGrades: 9-12Distance: 4.4 mi
Schools provided by the listing agent
- Elementary: Primrose
- Middle: Somers Middle School
- High: Somers Senior High School
Source: OneKey® MLS as distributed by MLS GRID. This data may not be complete. We recommend contacting the local school district to confirm school assignments for this home.
- $716,3002 bd1 ba2.2k sqft9 South Ln, Katonah, NY 10536Off Market
- $1,272,7004 bd2 ba3k sqft5 Saw Mill Rd, Katonah, NY 10536Off Market
- $609,000-- bd1 ba1.5k sqft11 South Ln, Katonah, NY 10536Sold
- $1,113,7004 bd3 ba2.9k sqft7 Saw Mill Rd, Katonah, NY 10536Off Market
- $565,300-- bd1 ba1.1k sqft7 South Ln, Katonah, NY 10536Off Market
- $1,355,2004 bd3 ba3.9k sqft9 Saw Mill Rd, Katonah, NY 10536Off Market
- $950,1004 bd3 ba2.2k sqft17 South Ln, Katonah, NY 10536Off Market
- $584,900-- bd1 ba1.1k sqft13 South Ln, Katonah, NY 10536Off Market
A local agent can set up tours, give advice and negotiate with sellers.
Similar homes
- $699,9003 bd3 ba2.1k sqft1096 Sunset Street, Yorktown Heights, NY 10598For Sale
 MLS ID #1008447, Michael S. Blank, Listing by: Michael S. Blank Realty. OneKey® MLS as distributed by MLS GRID
 - $729,9002 bd3 ba1.2k sqft235 Boone Road, Yorktown Heights, NY 10598For Sale
 MLS ID #1013309, Frederick Cindrich, Listing by: Giner Real Estate Inc.. OneKey® MLS as distributed by MLS GRID
 - $745,0003 bd3 ba2.4k sqft431 Bonnie Court, Yorktown Heights, NY 10598For Sale
 MLS ID #1021020, Yvonne Mazza, Listing by: Houlihan Lawrence Inc.. OneKey® MLS as distributed by MLS GRID
 - $749,0003 bd3 ba1.9k sqft124 Cedar Lane, Ossining, NY 10562For Sale
 MLS ID #1024026, Magdalena J. Konkola, Listing by: Houlihan Lawrence Inc.. OneKey® MLS as distributed by MLS GRID
 - $970,0004 bd3 ba2.4k sqft2 Lalli Drive, Katonah, NY 10536For SaleMLS ID #979950, Deanna LaBarbara, Listing by: Coldwell Banker Realty. OneKey® MLS as distributed by MLS GRID
- $660,0003 bd2 ba1.7k sqft1753 Highbrook Street, Yorktown Heights, NY 10598For SaleMLS ID #1013280, Amanda Saraceno, Listing by: Keller Williams Realty Group. OneKey® MLS as distributed by MLS GRID
- $699,0003 bd2 ba1.8k sqft17 Galloway Lane, Cortlandt Manor, NY 10567For SaleMLS ID #1004124, Peter Giner, Listing by: Giner Real Estate Inc.. OneKey® MLS as distributed by MLS GRID
- $629,0002 bd2 ba1.5k sqft341 Cherry Street, Bedford Hills, NY 10507For SaleMLS ID #1006042, Margo K. Lancia, Listing by: Houlihan Lawrence Inc.. OneKey® MLS as distributed by MLS GRID
- $799,0004 bd2 ba2k sqft105 High Street Extension, Mount Kisco, NY 10549For SaleMLS ID #1015914, Kimberly Giarraputo, Listing by: Compass Greater NY, LLC. OneKey® MLS as distributed by MLS GRID
- $749,0003 bd3 ba2.3k sqft2590 Darnley Place, Yorktown Heights, NY 10598For SaleMLS ID #1018039, Virginia Corbett, Listing by: eXp Realty. OneKey® MLS as distributed by MLS GRID
- $775,0004 bd2 ba1.8k sqft3 Meadow Park Road, Baldwin Place, NY 10505For SaleMLS ID #1010457, Sandra Santos-Lacey, Listing by: Coldwell Banker Realty. OneKey® MLS as distributed by MLS GRID
- $659,0003 bd2 ba1.6k sqft2872 Brookfield Drive, Yorktown Heights, NY 10598For SaleMLS ID #1014170, Janine Hennigan, Listing by: Compass Greater NY, LLC. OneKey® MLS as distributed by MLS GRID
- $760,0003 bd2 ba2k sqft984 Fox Meadow Road, Yorktown Heights, NY 10598For SaleMLS ID #993616, Karen J. Fossli, Listing by: Howard Hanna Rand Realty. OneKey® MLS as distributed by MLS GRID
- $600,0004 bd2 ba1.2k sqft76 Beverly Road, Mount Kisco, NY 10549For SaleMLS ID #957556, Nora Donovan, Listing by: Compass Greater NY, LLC. OneKey® MLS as distributed by MLS GRID
- $699,0003 bd2 ba1.3k sqft5 Marcus Road, West Nyack, NY 10994For SaleMLS ID #1022028, Rosalie Krantz, Listing by: Howard Hanna Rand Realty. OneKey® MLS as distributed by MLS GRID
- $690,0003 bd2 ba1.3k sqft1835 Jacob Road, Cortlandt Manor, NY 10567For SaleMLS ID #960588, Robert D. Mulvey III, Listing by: William Raveis Real Estate. OneKey® MLS as distributed by MLS GRID
- $760,0004 bd3 ba2.2k sqft496 Granite Springs Road, Yorktown Heights, NY 10598For SaleMLS ID #937181, Barbara Bodnar, Listing by: Coldwell Banker Realty. OneKey® MLS as distributed by MLS GRID
- $779,0004 bd3 ba2.2k sqft159 Locust Avenue, Cortlandt Manor, NY 10567For SaleMLS ID #1021217, Marina Suh, Listing by: Keller Williams Realty Group. OneKey® MLS as distributed by MLS GRID
- $685,0004 bd3 ba1.9k sqft2 Victor Lane, Mahopac, NY 10512For SaleMLS ID #1012479, Jessica K. Held, Listing by: Real Broker NY LLC. OneKey® MLS as distributed by MLS GRID
- $730,0004 bd3 ba2.1k sqft4 Stonewall Farm Road, Mahopac, NY 10541For SaleMLS ID #973586, Audra Maccariello, Listing by: Coldwell Banker Realty. OneKey® MLS as distributed by MLS GRID
- New York
- Westchester County
- Katonah
- 10536
- 9 South Lane
Nearby cities
Nearby zip codes
Other Katonah Topics
