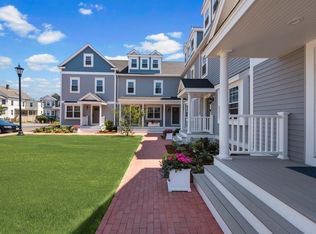
Welcome home to this modern and beautiful townhouse condo with TWO deeded parking spots (#44&47) conveniently located less than a half a mile to the train and downtown Salem. It even has a gate to the dog park! The first floor boasts an open-concept living room and kitchen, complete with a large peninsula island, quartz countertops and energy star stainless steel appliances. From there, walk right outside on to your private deck and shared green space. The living room has an electric fireplace and gorgeous coffered ceilings as well as beautiful woodwork all around. Two closets and a half-bath complete the first floor. On the second floor you will find two good-sized bedrooms, laundry and a full bathroom. The entire top floor is the primary suite with walk-in closet and cathedral ceilings. The ensuite bathroom is a stunner, all finished with quartz, including an oversized glass and tiled shower, double sink and closet. Come see this stunning condo in a great location for yourself!
Sold for $647,000
$647,000
9 S Mason St Unit 2, Salem, MA 01970
3beds
1,490sqft
Condominium, Townhouse
Built in 2019
-- sqft lot
$675,000 Zestimate®
$434/sqft
$4,196 Estimated rent
Home value
$675,000
$641,000 - $709,000
$4,196/mo
Zestimate® history
Owner options
List your home for rent
$4,196/mo
Rent Zestimate®
Find your next renter with Zillow Rental Manager. Plus, with online applications, you can quickly screen prospective tenants – for free.
$4,196/mo
Rent Zestimate®
Refinance and save
$4,646/mo
Est. payment
Refinancing to a lower rate could help reduce your monthly payments and save thousands over the life of the loan.
$4,646/mo
Est. payment
Explore your selling options
Work with a Zillow partner agent
Leverage their expertise and Zillow's premium Showcase listings to get your home seen by more buyers.
Get startedList with your own agent
Get your home in front of millions of buyers by listing it on Zillow.
Learn how to do itSell it yourself
Take full control of how buyers see your home on Zillow by listing For Sale by Owner (FSBO).
List your homeWhat's special
Electric fireplaceLarge peninsula islandBeautiful woodworkTiled showerQuartz countertopsWalk-in closetEnsuite bathroom
Zillow last checked:
Listing updated:
Listed by:
Charlotte McAleer 617-513-1541,
Herrick Lutts Realty Partners 978-927-1959,
Herrick Lutts Realty Partners 978-927-1959
Bought with:
Dodge Tucker
Full Circle Realty LLC
Source: MLS PIN,MLS#: 73168257
Facts & features
Interior
Bedrooms & bathrooms
- Bedrooms: 3
- Bathrooms: 3
- Full bathrooms: 2
- 1/2 bathrooms: 1
Primary bedroom
- Features: Bathroom - 3/4, Walk-In Closet(s), Flooring - Wood
- Level: Third
Bedroom 2
- Features: Flooring - Wood
- Level: Second
Bedroom 3
- Features: Flooring - Wood
- Level: Second
Primary bathroom
- Features: Yes
Bathroom 1
- Features: Bathroom - Half, Flooring - Stone/Ceramic Tile
- Level: First
Bathroom 2
- Features: Bathroom - Full, Bathroom - Tiled With Tub & Shower, Closet, Flooring - Stone/Ceramic Tile, Countertops - Stone/Granite/Solid
- Level: Second
Bathroom 3
- Features: Bathroom - 3/4, Bathroom - Double Vanity/Sink, Bathroom - Tiled With Shower Stall, Flooring - Stone/Ceramic Tile, Countertops - Stone/Granite/Solid
- Level: Third
Kitchen
- Features: Flooring - Wood, Countertops - Stone/Granite/Solid, Stainless Steel Appliances
- Level: First
Living room
- Features: Flooring - Wood
- Level: First
Heating
- Forced Air
Cooling
- Central Air
Appliances
- Included: Range, Dishwasher, Disposal, Microwave, Refrigerator, Freezer, Washer, ENERGY STAR Qualified Refrigerator, ENERGY STAR Qualified Dryer, ENERGY STAR Qualified Dishwasher
- Laundry: Second Floor, In Unit, Electric Dryer Hookup
Features
- Has basement: No
- Number of fireplaces: 1
- Fireplace features: Living Room
Interior area
- Total structure area: 1,490
- Total interior livable area: 1,490 sqft
Property
Parking
- Total spaces: 2
- Parking features: Deeded
- Uncovered spaces: 2
Features
- Patio & porch: Porch, Deck - Composite
- Exterior features: Porch, Deck - Composite, Rain Gutters, Professional Landscaping, Sprinkler System
Details
- Parcel number: 5075290
- Zoning: BP
Construction
Type & style
- Home type: Townhouse
- Property subtype: Condominium, Townhouse
Materials
- Frame, Conventional (2x4-2x6)
- Roof: Shingle,Asphalt/Composition Shingles
Condition
- Year built: 2019
Utilities & green energy
- Electric: 200+ Amp Service
- Sewer: Public Sewer
- Water: Public
- Utilities for property: for Gas Range, for Electric Dryer
Community & HOA
Community
- Features: Public Transportation, Shopping, T-Station
HOA
- Services included: Water, Sewer, Insurance, Maintenance Structure, Road Maintenance, Maintenance Grounds, Snow Removal, Trash, Reserve Funds
- HOA fee: $325 monthly
Location
- Region: Salem
Financial & listing details
- Price per square foot: $434/sqft
- Tax assessed value: $567,700
- Annual tax amount: $7,102
- Date on market: 8/24/2026
- Exclusions: Shelves In Half Bath, Shelves In 2nd Floor Office/Bedroom, And Mirror In Guest Bedroom.
Price history
| Date | Event | Price |
|---|---|---|
| 12/4/2023 | Sold | $647,000-0.5%$434/sqft |
Source: MLS PIN #73168257 Report a problem | ||
| 11/7/2023 | Contingent | $650,000$436/sqft |
Source: MLS PIN #73168257 Report a problem | ||
| 10/30/2023 | Price change | $650,000-3%$436/sqft |
Source: MLS PIN #73168257 Report a problem | ||
| 10/11/2023 | Listed for sale | $670,000+6600%$450/sqft |
Source: MLS PIN #73168257 Report a problem | ||
| 9/16/2020 | Sold | $10,000-98.1%$7/sqft |
Source: Public Record Report a problem | ||
| 5/31/2019 | Sold | $515,000$346/sqft |
Source: Public Record Report a problem | ||
Public tax history
| Year | Property taxes | Tax assessment |
|---|---|---|
| 2025 | $7,006 +1.9% | $617,800 +4.4% |
| 2024 | $6,873 -3.2% | $591,500 +4.2% |
| 2023 | $7,102 | $567,700 |
| 2022 | $7,102 +2.5% | $567,700 +13.1% |
| 2021 | $6,929 -2.7% | $502,100 +1.8% |
| 2020 | $7,124 | $493,000 |
Find assessor info on the county website
Neighborhood: Mack Park
Nearby homes
- $675,1003 bd2 ba1.5k sqft9 S Mason St #4, Salem, MA 01970Off Market
- $674,5003 bd3 ba1.5k sqft9 S Mason St #5, Salem, MA 01970Off Market
- $680,9003 bd2 ba1.4k sqft9 S Mason St UNIT 6, Salem, MA 01970Off Market
- $671,9003 bd2 ba1.4k sqft9 S Mason St UNIT 1, Salem, MA 01970Off Market
- $720,4003 bd3 ba1.7k sqft9 S Mason St UNIT 3, Salem, MA 01970Off Market
- $---- bd-- ba-- sqft9 S Mason St, Salem, MA 01970Off Market
- $653,7003 bd2 ba1.5k sqft9 S Mason St UNIT 04, Salem, MA 01970Off Market
- $687,2003 bd3 ba1.5k sqft9 S Mason St #UNIT 5, Salem, MA 01970Off Market
Nearby schools
GreatSchools rating
- 7/10BatesGrades: PK-5Distance: 0.7 mi
- 6/10Collins Middle SchoolGrades: 6-8Distance: 0.7 mi
- NASalem Prep High SchoolGrades: 9-12Distance: 0.4 mi
Get a cash offer in 3 minutes
Find out how much your home could sell for in as little as 3 minutes with a no-obligation cash offer.
Estimated market value
$675,000
Get a cash offer in 3 minutes
Find out how much your home could sell for in as little as 3 minutes with a no-obligation cash offer.
Estimated market value
$675,000
- Massachusetts
- Essex County
- Salem
- 01970
- Mack Park
- 9 S Mason St Unit 2
