Skip main navigation
Sold for $755,000
  • $755,000

    9 S Montague St, Arlington, VA 22204

    3beds
    2,004sqft
    Townhouse
    Built in 1984
    -- sqft lot
    $772,100 Zestimate®
    $377/sqft
    $4,017 Estimated rent

    Home value

    $772,100

    $733,000 - $811,000

    $4,017/mo

    Zestimate® history
    Loading
    Loading...

    Owner options

    List your home for rent

    $4,017/mo

    Rent Zestimate®

    Find your next renter with Zillow Rental Manager. Plus, with online applications, you can quickly screen prospective tenants – for free.

    Learn more

    $4,017/mo

    Rent Zestimate®

    Refinance and save

    $4,681/mo

    Est. payment

    Refinancing to a lower rate could help reduce your monthly payments and save thousands over the life of the loan.

    See today's rates

    $4,681/mo

    Est. payment

    Explore your selling options

    Work with a Zillow partner agent

    Leverage their expertise and Zillow's premium Showcase listings to get your home seen by more buyers.

    Get started

    List with your own agent

    Get your home in front of millions of buyers by listing it on Zillow.

    Learn how to do it

    Sell it yourself

    Take full control of how buyers see your home on Zillow by listing For Sale by Owner (FSBO).

    List your home

    What's special

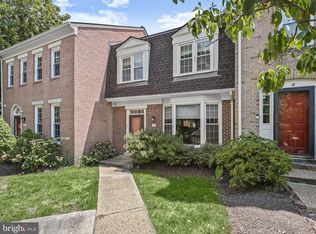
    Welcome to 9 S. Montague Street! Located in sought after Manchester Square only minutes to DC, this home is a lovely end unit townhouse. It is 3 levels, 3 bedrooms and 2 full bathrooms and 2 half bathrooms. New paint and new carpet on two floors with gorgeous hardwood floors on the main level!! It is an end unit with tons of natural light due to all the windows. Condo fee amenities include 2 day/wk trash pickup, water, snow removal, lawn maintenance and landscaping, fence repair, painting of the front door. The main floor has a light-filled foyer and living room, dining area, large kitchen and breakfast area. As you go to the upper level, you will find 3 bedrooms and 2 full bathrooms. The primary bedroom is very large and it has a walk in closet for storage. The lower level is huge and has lots of windows and opens up to a private brick patio with privacy fence. Since it is an end unit, the patio is larger than other units! Perfect for entertaining and an herb garden. The common area behind the townhouse is filled with trees, green grass and birds along the paths leading to and from each of the three circles. Manchester Square is well lit and the gazebo is maintained for neighborhood gatherings. The home is in the Washington-Liberty pyramid. ( Kenmore Middle and Carlin Springs elementary). The W& OD Trail is a 10 minute walk with a playground, tennis courts and a baseball field. Bon Air Rose Garden is within walking distance with additional tennis courts and picnic tables. One bus line is on RT 50 and it goes to Rosslyn Metro every 15 minutes for a quick commute to DC/Arlington. Another bus line goes directly to Ballston Metro. It is a quick walk to the Glencarlyn Library and park as well as a dog park. Welcome Home!

    Zillow last checked:

    Listing updated:

    Listed by:

    Dixie Rapuano 703-801-2145,

    RE/MAX Distinctive Real Estate, Inc.

    Bought with:

    Michelle Soto, 0225214257

    Redfin Corporation

    Source: Bright MLS,MLS#: VAAR2045360MLS Logo

    Facts & features

    Interior

    Bedrooms & bathrooms
    • Bedrooms: 3
    • Bathrooms: 4
    • Full bathrooms: 2
    • 1/2 bathrooms: 2
    • Main level bathrooms: 1
    Rooms
    • Room types: Living Room, Dining Room, Primary Bedroom, Bedroom 2, Bedroom 3, Kitchen, Game Room, Breakfast Room
    Basement
    • Area: 443
    Heating
    • Forced Air, Natural Gas
    Cooling
    • Central Air, Electric
    Appliances
    • Included: Dishwasher, Disposal, Dryer, Exhaust Fan, Ice Maker, Microwave, Oven/Range - Gas, Oven/Range - Electric, Washer, Gas Water Heater
    • Laundry: Lower Level
    Features
    • Kitchen - Table Space, Combination Dining/Living, Eat-in Kitchen, Chair Railings, Primary Bath(s), Floor Plan - Traditional, 9'+ Ceilings, High Ceilings
    • Flooring: Carpet, Ceramic Tile, Hardwood, Wood
    • Basement: Other
    • Number of fireplaces: 1
    • Fireplace features: Mantel(s)
    Interior area
    • Total structure area: 2,004
    • Total interior livable area: 2,004 sqft
    • Finished area above ground: 1,561
    • Finished area below ground: 443

    Property

    Parking
    • Total spaces: 2
    • Parking features: Assigned, Driveway, Parking Space Conveys, Parking Lot
    • Has uncovered spaces: Yes
    • Details: Assigned Parking, Assigned Space #: 9
    Accessibility
    • Accessibility features: None
    Features
    • Levels: Three
    • Stories: 3
    • Pool features: None
    • Fencing: Privacy,Wood
    Details
    • Additional structures: Above Grade, Below Grade
    • Parcel number: 21015063
    • Zoning: R-10T
    • Special conditions: Standard

    Construction

    Type & style
    • Home type: Townhouse
    • Architectural style: Trinity
    • Property subtype: Townhouse
    Materials
    • Brick
    • Foundation: Brick/Mortar
    • Roof: Asphalt
    Condition
    • Excellent
    • New construction: No
    • Year built: 1984

    Utilities & green energy

    • Sewer: Public Sewer
    • Water: Public

    Community & HOA

    Community
    • Condo and coop fee: $625 monthly
    • Subdivision: Manchester Square
    HOA
    • Has HOA: No
    • Amenities included: Common Grounds
    • Services included: Common Area Maintenance, Maintenance Structure, Maintenance Grounds, Insurance, Parking Fee, Reserve Funds, Snow Removal, Trash, Water, Management, Road Maintenance
    • HOA name: Manchester Square Condominium
    Location
    • Region: Arlington

    Financial & listing details

    • Price per square foot: $377/sqft
    • Tax assessed value: $627,600
    • Annual tax amount: $6,464
    • Date on market: 6/21/2024
    • Listing agreement: Exclusive Right To Sell
    • Listing terms: Cash,Conventional,VA Loan
    • Ownership: Condominium

    Price history

    DateEventPrice
    8/8/2024Sold$755,000+0.7%$377/sqft
    Source: Bright MLS #VAAR2045360 Report a problem
    7/19/2024Pending sale$750,000$374/sqft
    Source: Bright MLS #VAAR2045360 Report a problem
    6/25/2024Contingent$750,000$374/sqft
    Source: Bright MLS #VAAR2045360 Report a problem
    6/21/2024Listed for sale$750,000+43.7%$374/sqft
    Source: Bright MLS #VAAR2045360 Report a problem
    9/16/2014Sold$522,000-1.5%$260/sqft
    Source: Public Record Report a problem
    8/5/2014Pending sale$529,900$264/sqft
    Source: Long & Foster Real Estate #AR8342280 Report a problem
    6/7/2014Price change$529,900-1.9%$264/sqft
    Source: Long & Foster Real Estate #AR8342280 Report a problem
    5/9/2014Listed for sale$539,900+145.4%$269/sqft
    Source: Long & Foster Real Estate #AR8342280 Report a problem
    10/18/1999Sold$220,000+17%$110/sqft
    Source: Public Record Report a problem
    4/28/1997Sold$188,000$94/sqft
    Source: Public Record Report a problem

    Public tax history

    YearProperty taxesTax assessment
    2025$7,689 +14.6%$744,300 +14.6%
    2024$6,710 +3.8%$649,600 +3.5%
    2023$6,464 +3.3%$627,600 +3.3%
    2022$6,258 +4.3%$607,600 +4.3%
    2021$6,003 +3.4%$582,800 +3%
    2020$5,803 +0.8%$565,600 +0.8%
    2019$5,758 +2.4%$561,200 +0.4%
    2018$5,625 -0.9%$559,100 -0.9%
    2017$5,674 +7.7%$564,000 +6.1%
    2016$5,269 +1.4%$531,700 +1.9%
    2015$5,196 -3.7%$521,700 -3.7%
    2014$5,393 +10.4%$541,500 +11.5%
    2013$4,886 +3.6%$485,700
    2012$4,716 +1.4%--
    2011$4,653 --
    2009-- --
    2008-- --
    2007-- --
    2006-- --
    2005-- --
    2004-- --
    2003-- --
    2002-- --
    2001-- $226,600
    Find assessor info on the county website

    Neighborhood: Glencarlyn

    Nearby schools

    GreatSchools rating
    Schools provided by the listing agent
    • Elementary: Carlin Springs
    • Middle: Kenmore
    • High: Washington-liberty
    • District: Arlington County Public Schools

    Source: Bright MLS. This data may not be complete. We recommend contacting the local school district to confirm school assignments for this home.

    Get a cash offer in 3 minutes
    Find out how much your home could sell for in as little as 3 minutes with a no-obligation cash offer.
    Estimated market value
    $772,100
    Get a cash offer in 3 minutes
    Find out how much your home could sell for in as little as 3 minutes with a no-obligation cash offer.
    Estimated market value
    $772,100