Don't miss out on this fabulous, remodeled, mint-condition, single family home. NO FOOD ZONE, NO EVACUATION It has 3 bedrooms and 3, bathrooms, 1 car garage with an amazing back yard. The home is located in a fantastic location! IT HAS A GREAT SCHOOL DISTRICT , EASY TO COMMUTE TO TAMPA OR minutes away TO THE BEACH. QUIET NEIGHBORHOOD. It has a spectacular LIVING SPACE WITH . A TOUCH OF LUXURY , FEATURES THE RECESSED OVERHEAD, CONTRAST AND TEXTURE.a place for 70 inch TV, fire place comes with the house. The kitchen has QUARTS countertops with new wooden cabinets and SMART stainless-steel appliances. The master bathroom has a stand-up shower along with updated sink. The entire house is tastefully painted with plenty of closet space. The bathrooms are renovated with new vanity cabinets, a large shower and accessories. It has hurricane profwindows Shuters,,connection for a generator for stormy days, and NEW MOTOR garage door, NEW 2024 ROOF, TANKLESS WATER HEATER, DECK IN THE BACK YARD ,nice vinyl fence. new irrigation system,large screen porch new grass,,a big shed, it has plenty of space to play your favorite sports with your loved ones. Don't miss the opportunity to call this house your HOME.
Sold for $484,000
$484,000
9 S NIMBUS AVENUE, CLEARWATER, FL 33765
3beds
1,516sqft
Single Family Residence
Built in 1955
8,159 Square Feet Lot
$483,200 Zestimate®
$319/sqft
$3,020 Estimated rent
Home value
$483,200
$459,000 - $507,000
$3,020/mo
Zestimate® history
Owner options
List your home for rent
$3,020/mo
Rent Zestimate®
Find your next renter with Zillow Rental Manager. Plus, with online applications, you can quickly screen prospective tenants – for free.
$3,020/mo
Rent Zestimate®
Refinance and save
$3,488/mo
Est. payment
Refinancing to a lower rate could help reduce your monthly payments and save thousands over the life of the loan.
$3,488/mo
Est. payment
Explore your selling options
Work with a Zillow partner agent
Leverage their expertise and Zillow's premium Showcase listings to get your home seen by more buyers.
Get startedList with your own agent
Get your home in front of millions of buyers by listing it on Zillow.
Learn how to do itSell it yourself
Take full control of how buyers see your home on Zillow by listing For Sale by Owner (FSBO).
List your homeWhat's special
Large screen porchUpdated sinkNew motor garage doorSpectacular living spaceNew irrigation systemTouch of luxuryRecessed overhead
Zillow last checked:
Listing updated:
Listed by:
Blerim Kambo 727-458-3065,
CHARLES RUTENBERG REALTY INC 727-538-9200
Bought with:
April Robinson, 3305355
FLORIDA EXPERT REALTY, INC.
Source: Stellar MLS,MLS#: TB8312402 Originating MLS: Suncoast Tampa
Originating MLS: Suncoast Tampa
Facts & features
Interior
Bedrooms & bathrooms
- Bedrooms: 3
- Bathrooms: 3
- Full bathrooms: 3
Primary bedroom
- Features: Walk-In Closet(s)
- Level: First
- Area: 154 Square Feet
- Dimensions: 11x14
Bedroom 1
- Features: Built-in Closet
- Level: First
- Area: 224 Square Feet
- Dimensions: 14x16
Bedroom 2
- Features: Built-in Closet
- Level: First
- Area: 168 Square Feet
- Dimensions: 12x14
Primary bathroom
- Features: Built-in Closet
- Level: First
- Area: 24 Square Feet
- Dimensions: 4x6
Bathroom 1
- Features: Built-in Closet
- Level: First
- Area: 40 Square Feet
- Dimensions: 5x8
Bathroom 2
- Features: No Closet
- Level: First
- Area: 45 Square Feet
- Dimensions: 9x5
Balcony porch lanai
- Level: First
- Area: 204 Square Feet
- Dimensions: 12x17
Dining room
- Level: First
- Area: 132 Square Feet
- Dimensions: 12x11
Family room
- Level: First
- Area: 204 Square Feet
- Dimensions: 17x12
Kitchen
- Level: First
Kitchen
- Level: First
- Area: 168 Square Feet
- Dimensions: 12x14
Laundry
- Level: First
- Area: 90 Square Feet
- Dimensions: 10x9
Living room
- Level: First
- Area: 192 Square Feet
- Dimensions: 16x12
Heating
- Electric
Cooling
- Central Air
Appliances
- Included: Bar Fridge, Convection Oven, Dishwasher, Disposal
- Laundry: In Garage
Features
- Ceiling Fan(s), Thermostat
- Flooring: Ceramic Tile, Laminate
- Doors: Sliding Doors
- Windows: Hurricane Shutters
- Has fireplace: Yes
Interior area
- Total structure area: 2,298
- Total interior livable area: 1,516 sqft
Property
Parking
- Total spaces: 1
- Parking features: Garage - Attached
- Attached garage spaces: 1
Features
- Levels: One
- Stories: 1
- Exterior features: Irrigation System, Lighting, Rain Gutters, Sprinkler Metered, Storage
Lot
- Size: 8,159 Square Feet
Details
- Parcel number: 132915825480030030
- Special conditions: None
Construction
Type & style
- Home type: SingleFamily
- Property subtype: Single Family Residence
Materials
- Block
- Foundation: Block, Slab
- Roof: Shingle
Condition
- New construction: No
- Year built: 1955
Utilities & green energy
- Sewer: Public Sewer
- Water: Public
- Utilities for property: Public, Sewer Connected, Sprinkler Meter
Community & HOA
Community
- Pet fee: $0 monthly
- Subdivision: SKYCREST UNIT TEN
HOA
- Has HOA: No
Location
- Region: Clearwater
Financial & listing details
- Price per square foot: $319/sqft
- Tax assessed value: $402,537
- Annual tax amount: $1,498
- Date on market: 10/18/2024
- Cumulative days on market: 1 day
- Ownership: Fee Simple
- Total actual rent: 0
- Road surface type: Asphalt, Concrete
Price history
| Date | Event | Price |
|---|---|---|
| 11/13/2024 | Sold | $484,000-2.8%$319/sqft |
Source:  Stellar MLS #TB8312402 Report a problem Stellar MLS #TB8312402 Report a problem | ||
| 10/20/2024 | Pending sale | $497,900$328/sqft |
Source: Stellar MLS #TB8312402 Report a problem | ||
| 10/18/2024 | Listed for sale | $497,900+58.1%$328/sqft |
Source: Stellar MLS #TB8312402 Report a problem | ||
| 5/29/2024 | Sold | $315,000$208/sqft |
Source: Public Record Report a problem | ||
Public tax history
| Year | Property taxes | Tax assessment |
|---|---|---|
| 2025 | $6,970 +382.1% | $402,537 +225.6% |
| 2024 | $1,446 -3.5% | $123,628 +3% |
| 2023 | $1,498 +4.1% | $120,027 +3% |
| 2022 | $1,439 -0.1% | $116,531 +3% |
| 2021 | $1,441 +0.9% | $113,137 +1.4% |
| 2020 | $1,428 +2.7% | $111,575 +2.3% |
| 2019 | $1,391 | $109,066 +1.9% |
| 2018 | $1,391 +7.4% | $107,032 +2.1% |
| 2017 | $1,295 +1.6% | $104,831 +2.1% |
| 2016 | $1,274 -1.5% | $102,675 +0.7% |
| 2015 | $1,294 +0.8% | $101,961 +0.8% |
| 2014 | $1,284 +12.6% | $101,152 +1.5% |
| 2013 | $1,140 -7.9% | $99,657 +1.7% |
| 2012 | $1,238 | $97,991 +3% |
| 2011 | -- | $95,137 +1.5% |
| 2010 | -- | $93,731 +2.7% |
| 2009 | -- | $91,267 +24.5% |
| 2008 | $697 | $73,293 +3% |
| 2007 | -- | $71,158 -46.9% |
| 2005 | -- | $133,900 +22.5% |
| 2004 | $930 +2.5% | $109,300 +1.3% |
| 2003 | $907 +6.4% | $107,900 +17.2% |
| 2002 | $852 | $92,100 +20.1% |
| 2001 | $852 +5.6% | $76,700 +10.5% |
| 2000 | $807 | $69,400 |
Find assessor info on the county website
Neighborhood: Skycrest
Nearby homes
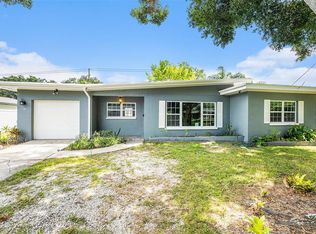
- $330,0002 bd2 ba1.1k sqft15 S Nimbus Ave, Clearwater, FL 33765Sold
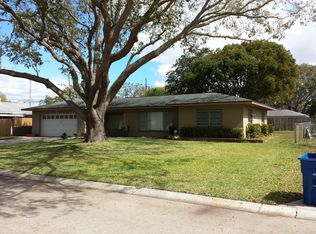
- $390,0003 bd2 ba1.4k sqft5 S Nimbus Ave, Clearwater, FL 33765Off Market
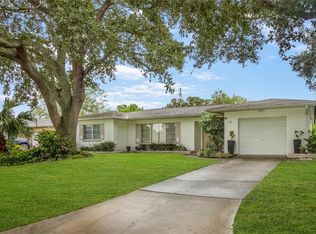
- $335,5003 bd2 ba1.4k sqft10 S Mercury Ave, Clearwater, FL 33765Off Market
- $339,100-- bd3 ba1.2k sqft6 S Mercury Ave, Clearwater, FL 33765Off Market
- $428,1003 bd2 ba1.7k sqft14 S Mercury Ave, Clearwater, FL 33765Off Market
- $366,6004 bd2 ba1.4k sqft10 S Nimbus Ave, Clearwater, FL 33765Off Market
- $412,300-- bd3 ba1.6k sqft19 S Nimbus Ave, Clearwater, FL 33765Off Market
- $319,5002 bd2 ba1.3k sqft2025 Cleveland St, Clearwater, FL 33765Off Market
Nearby schools
GreatSchools rating
- 8/10Skycrest Elementary SchoolGrades: PK-5Distance: 0.5 mi
- 5/10Oak Grove Middle SchoolGrades: 6-8Distance: 1.3 mi
- 5/10Clearwater High SchoolGrades: 9-12Distance: 0.5 mi
Get a cash offer in 3 minutes
Find out how much your home could sell for in as little as 3 minutes with a no-obligation cash offer.
Estimated market value
$483,200
Get a cash offer in 3 minutes
Find out how much your home could sell for in as little as 3 minutes with a no-obligation cash offer.
Estimated market value
$483,200
- Florida
- Pinellas County
- Clearwater
- 33765
- Skycrest
- 9 S NIMBUS AVENUE
