Skip main navigation
Sold for $141,000
  • $141,000

    9 S Oak St, Fairchance, PA 15436

    4beds
    1,732sqft
    Single Family Residence
    Built in 1955
    0.33 Acres Lot
    $192,200 Zestimate®
    $81/sqft
    $1,674 Estimated rent

    Home value

    $192,200

    $175,000 - $211,000

    $1,674/mo

    Zestimate® history
    Loading
    Loading...

    Owner options

    List your home for rent

    $1,674/mo

    Rent Zestimate®

    Find your next renter with Zillow Rental Manager. Plus, with online applications, you can quickly screen prospective tenants – for free.

    Learn more

    $1,674/mo

    Rent Zestimate®

    Refinance and save

    $944/mo

    Est. payment

    Refinancing to a lower rate could help reduce your monthly payments and save thousands over the life of the loan.

    See today's rates

    $944/mo

    Est. payment

    Explore your selling options

    Work with a Zillow partner agent

    Leverage their expertise and Zillow's premium Showcase listings to get your home seen by more buyers.

    Get started

    List with your own agent

    Get your home in front of millions of buyers by listing it on Zillow.

    Learn how to do it

    Sell it yourself

    Take full control of how buyers see your home on Zillow by listing For Sale by Owner (FSBO).

    List your home

    What's special

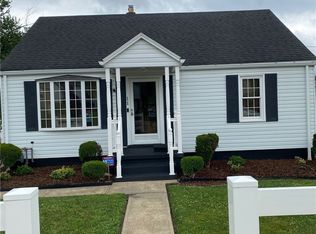
    Fairchance is such a sweet town, here's a sweet 4-bedroom home on an oversized lot for you! Original owner, this 1732 sq ft home has plaster walls covered in knotty pine and hardwood floors in several bedrooms and under living and dining room carpet, as well as ceramic flooring in the full bath. Fully equipped kitchen with breakfast nook. 45' long back deck w/steps to the level yard, and room in the back to create parking or add a garage, this level lot is partly fenced and is the perfect family or pet space. The half bath was a full bath at one time, stem is still under the flooring for the tub/shower to be brought back in if you like. 3 bedrooms on the main floor and upstairs is the 4th with a den/game room with hardwood flooring, and there is an attic rm for storage as well. Full walk out basement offers lots of storage room and room for a workshop, washer/dryer stay, older finished game/rec room walks out to the yard. A few minutes to 43, 119, 20 min to Morgantown, 10 min to Utown!

    Zillow last checked:

    Listing updated:

    Listed by:

    Shelley Sharp 724-437-7740,

    HOWARD HANNA MYERS REAL ESTATE SERVICES

    Bought with:

    Amber Harbarger, RS357773

    RE/MAX SELECT REALTY

    Source: WPMLS,MLS#: 1666506MLS LogoOriginating MLS: West Penn Multi-List

    Facts & features

    Interior

    Bedrooms & bathrooms
    • Bedrooms: 4
    • Bathrooms: 2
    • Full bathrooms: 1
    • 1/2 bathrooms: 1
    Primary bedroom
    • Level: Main
    • Dimensions: 16x12
    Bedroom 2
    • Level: Main
    • Dimensions: 16x12
    Bedroom 3
    • Level: Main
    • Dimensions: 13x12
    Bedroom 4
    • Level: Upper
    • Dimensions: 16x13
    Bonus room
    • Level: Main
    • Dimensions: 10x6
    Bonus room
    • Level: Main
    • Dimensions: 8x5
    Bonus room
    • Level: Lower
    Den
    • Level: Upper
    • Dimensions: 13x9
    Dining room
    • Level: Main
    • Dimensions: 12x11
    Game room
    • Level: Lower
    • Dimensions: 28x15
    Kitchen
    • Level: Main
    • Dimensions: 18x10
    Laundry
    • Level: Lower
    Living room
    • Level: Main
    • Dimensions: 18x14
    Heating
    • Forced Air, Gas
    Cooling
    • Central Air
    Appliances
    • Included: Some Electric Appliances, Dryer, Dishwasher, Refrigerator, Stove, Washer
    Features
    • Pantry, Window Treatments
    • Flooring: Ceramic Tile, Hardwood, Vinyl
    • Windows: Multi Pane, Screens, Window Treatments
    • Basement: Full,Finished,Walk-Out Access
    Interior area
    • Total structure area: 1,732
    • Total interior livable area: 1,732 sqft

    Property

    Parking
    • Total spaces: 2
    • Parking features: Off Street
    Features
    • Levels: One and One Half
    • Stories: 1.5
    Lot
    • Size: 0.33 Acres
    • Dimensions: 77 x 184 x 77 x 184

    Construction

    Type & style
    • Home type: SingleFamily
    • Property subtype: Single Family Residence
    Materials
    • Roof: Asphalt
    Condition
    • Resale
    • Year built: 1955

    Utilities & green energy

    • Sewer: Public Sewer
    • Water: Public

    Community & HOA

    Location
    • Region: Fairchance

    Financial & listing details

    • Price per square foot: $81/sqft
    • Tax assessed value: $60,810
    • Annual tax amount: $1,542
    • Date on market: 8/8/2024

    Price history

    DateEventPrice
    10/9/2024Sold$141,000-5.9%$81/sqft
    Source: WPMLS #1666506 Report a problem
    9/3/2024Contingent$149,900$87/sqft
    Source: WPMLS #1666506 Report a problem
    8/8/2024Listed for sale$149,900$87/sqft
    Source: WPMLS #1666506 Report a problem

    Public tax history

    Tax history is unavailable.

    Neighborhood: 15436

    Nearby schools

    GreatSchools rating
    Schools provided by the listing agent
    • District: Albert Gallatin Area

    Source: WPMLS. This data may not be complete. We recommend contacting the local school district to confirm school assignments for this home.

    Get pre-qualified for a loan
    At Zillow Home Loans, we can pre-qualify you in as little as 5 minutes with no impact to your credit score.

    An equal housing lender. NMLS #10287.