Welcome to 9 South Quail Hill Boulevard in beautiful Galloway Township, nestled in the heart of Historic Smithville! This charming 3-bedroom, 2-bathroom corner home is just a short walk to the famous Smithville Village, where you'll enjoy unique shops, restaurants, seasonal festivals, and year-round attractions. Inside, the home is filled with natural light from abundant windows and two skylights, creating a warm and inviting atmosphere. Recent updates include a newer roof and newer HVAC system for added peace of mind. As part of this wonderful community, you'll also have access to a beautiful clubhouse, two large swimming pools, and a fully equipped fitness center. If you're looking for comfort, convenience, and an amazing lifestyle, this home has it all. Schedule your private showing today!
For sale
$324,900
9 S Quail Hill Blvd, Galloway, NJ 08205
3beds
1,486sqft
Townhouse
Built in 1981
3,049 Square Feet Lot
$321,600 Zestimate®
$219/sqft
$80/mo HOA
What's special
Newer hvac systemTwo skylightsNewer roof
- 11 days |
- 1,148 |
- 46 |
Likely to sell faster than
Zillow last checked:
Listing updated:
Listed by:
Joey Fang 215-869-8636,
Canaan Realty Group. LLC
Source: Bright MLS,MLS#: NJAC2025540
Facts & features
Interior
Bedrooms & bathrooms
- Bedrooms: 3
- Bathrooms: 2
- Full bathrooms: 2
- Main level bathrooms: 2
- Main level bedrooms: 3
Basement
- Area: 0
Heating
- Forced Air, Electric
Cooling
- Central Air, Electric
Appliances
- Included: Electric Water Heater
Features
- Has basement: No
- Number of fireplaces: 1
Interior area
- Total structure area: 1,486
- Total interior livable area: 1,486 sqft
- Finished area above ground: 1,486
- Finished area below ground: 0
Property
Parking
- Parking features: Driveway
- Has uncovered spaces: Yes
Accessibility
- Accessibility features: Accessible Doors
Features
- Levels: Bi-Level,Two
- Stories: 2
- Pool features: Community
Lot
- Size: 3,049 Square Feet
Details
- Additional structures: Above Grade, Below Grade
- Parcel number: 1101260 0600004
- Zoning: NR
- Special conditions: Standard
Construction
Type & style
- Home type: Townhouse
- Property subtype: Townhouse
Materials
- Corrugated Siding, Frame
- Foundation: Concrete Perimeter
- Roof: Shingle
Condition
- New construction: No
- Year built: 1981
Utilities & green energy
- Sewer: Public Sewer
- Water: Public
Community & HOA
Community
- Subdivision: Smithville
HOA
- Has HOA: Yes
- Amenities included: Pool, Recreation Facilities
- Services included: Health Club, Maintenance Grounds, Pool(s)
- HOA fee: $80 monthly
Location
- Region: Galloway
- Municipality: ATLANTIC CITY
Financial & listing details
- Price per square foot: $219/sqft
- Tax assessed value: $147,300
- Annual tax amount: $4,993
- Date on market: 7/10/2026
- Listing agreement: Exclusive Right To Sell
- Listing terms: Cash,Conventional,FHA
- Inclusions: Washer, Dryer And Refrigerator
- Ownership: Fee Simple
Estimated market value
$321,600
$306,000 - $338,000
$2,160/mo
Price history
| Date | Event | Price |
|---|---|---|
| 7/10/2026 | Listed for sale | $324,900+97%$219/sqft |
Source:  Bright MLS #NJAC2025540 Report a problem Bright MLS #NJAC2025540 Report a problem | ||
| 5/17/2004 | Sold | $164,900+38.6%$111/sqft |
Source: Public Record Report a problem | ||
| 1/7/2002 | Sold | $119,000+98.3%$80/sqft |
Source: Public Record Report a problem | ||
| 3/21/2000 | Sold | $60,000-31%$40/sqft |
Source: Public Record Report a problem | ||
| 11/30/1994 | Sold | $87,000$59/sqft |
Source: Public Record Report a problem | ||
Public tax history
| Year | Property taxes | Tax assessment |
|---|---|---|
| 2025 | $4,917 | $147,300 |
| 2024 | $4,917 +0.4% | $147,300 |
| 2023 | $4,899 +5.7% | $147,300 |
| 2022 | $4,636 +1.6% | $147,300 |
| 2021 | $4,562 +1.9% | $147,300 |
| 2020 | $4,478 -1.4% | $147,300 |
| 2019 | $4,541 | $147,300 |
| 2018 | $4,541 +0.9% | $147,300 |
| 2017 | $4,501 +0.5% | $147,300 |
| 2016 | $4,481 +3.4% | $147,300 |
| 2015 | $4,332 +5.1% | $147,300 |
| 2014 | $4,121 +7.9% | $147,300 -21.2% |
| 2013 | $3,820 +1.7% | $186,900 +0.5% |
| 2012 | $3,755 +2.5% | $186,000 |
| 2011 | $3,662 +3.9% | $186,000 |
| 2010 | $3,525 +21.5% | $186,000 |
| 2009 | $2,902 +2.8% | $186,000 +125.5% |
| 2008 | $2,822 +1.5% | $82,500 |
| 2007 | $2,779 | $82,500 |
| 2006 | -- | $82,500 |
| 2005 | -- | $82,500 |
| 2004 | -- | $82,500 |
| 2001 | -- | $82,500 |
Find assessor info on the county website
Monthly payment
Est. payment
Payment breakdown
Explore the cost of this home by adjusting the details. Changes won't be saved.Climate risks
Neighborhood: 08205
Nearby schools
GreatSchools rating
- 4/10Smithville Elementary SchoolGrades: PK-6Distance: 1.1 mi
- 3/10Galloway Twp Middle SchoolGrades: 7-8Distance: 3.3 mi
- 4/10Absegami High SchoolGrades: 9-12Distance: 3.4 mi
Schools provided by the listing agent
- District: Greater Egg Harbor Region Schools
Source: Bright MLS. This data may not be complete. We recommend contacting the local school district to confirm school assignments for this home.
- $268,6002 bd3 ba1.2k sqft7 S Quail Hill Blvd, Galloway, NJ 08205Off Market
- $318,4003 bd3 ba1.5k sqft5 S Quail Hill Blvd, Galloway, NJ 08205Off Market
- $308,7002 bd2 ba1.4k sqft11 S Quail Hill Blvd, Galloway, NJ 08205Off Market

- $262,8002 bd2 ba-- sqft11 S Quail Hill Blvd UNIT 11, Absecon, NJ 08205Off Market

- $288,700-- bd-- ba1.2k sqft3 S Quail Hill Blvd, Galloway, NJ 08205Off Market
- $284,200-- bd-- ba1.4k sqft1 S Quail Hill Blvd, Galloway, NJ 08205Off Market
- $308,6002 bd3 ba1.2k sqft13 S Quail Hill Blvd, Galloway, NJ 08205Off Market
- $299,3002 bd3 ba1.6k sqft758 E Cooper Ferry Ct, Absecon, NJ 08205Off Market
A local agent can set up tours, give advice and negotiate with sellers.
A local lender can help you make sure your offer is ready when you are.
Similar homes
- $319,9002 bd2 ba1.4k sqftFour Seasons, Absecon, NJ 08205For Sale

 MLS ID #609616, Jennifer Cocuzza, BALSLEY/LOSCO. SJSRMLS
 - $319,9003 bd3 ba1.9k sqftSociety Hill 2, Absecon, NJ 08205For Sale
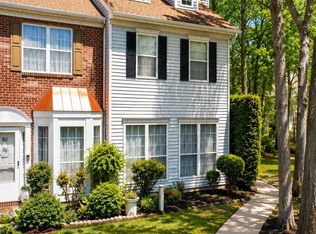 MLS ID #607871, MICHAEL DOLAN, GALLOWAY REAL ESTATE INC. SJSRMLS
 - $239,9002 bd2 ba918 sqftMallards Landng, Absecon, NJ 08205For Sale
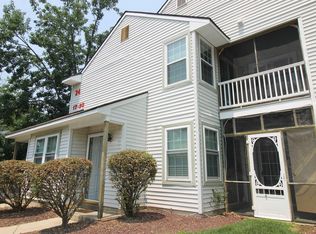 MLS ID #609856, DARYL LAND, BALSLEY/LOSCO. SJSRMLS
 - $275,0002 bd2 ba1.2k sqft170 Rumson Dr, Absecon, NJ 08205For Sale

 MLS ID #NJAC2025252, Jeannine Wescoat, Zona Real Estate. Bright MLS
 - $195,0002 bd3 ba1.2k sqft78 Sussex Pl, Absecon, NJ 08205For SaleMLS ID #NJAC2025430, Denali Houston, Keller Williams Realty - Moorestown. Bright MLS
- $369,9002 bd2 ba1.4k sqft530 Chatham Way, Galloway, NJ 08205For SaleMLS ID #606156, JANET KERR, Quail Hill Realty at Smithville. SJSRMLS
- $389,9003 bd3 ba1.8k sqft18 S Canary Way, Galloway, NJ 08205For SaleMLS ID #609086, SCOTT REIGHARD, RE/MAX ATLANTIC. SJSRMLS
- $221,0002 bd2 ba1.2k sqft215 Patriots Ct #2801, Galloway, NJ 08205For Sale
 MLS ID #2616523R, ANJANEYULU KARNATI. All Jersey MLS
 - $344,9002 bd3 ba1.9k sqft24 Delray Ln, Absecon, NJ 08201For SaleMLS ID #609698, MARIE LEPERA, BHHS FOX and ROACH-Brigantine. SJSRMLS
- $419,9002 bd2 ba1.9k sqft514 Weston Drive, Galloway, NJ 08205For Sale
 MLS ID #22612240, Thomas Donovan, Balsley Losco Realty. MoreMLS
 - $335,0004 bd4 ba1.8k sqftBayport Condominiums, Egg Harbor Township, NJ 08234For SaleMLS ID #609918, SAMY SABBAGH, SFR, CENTURY 21 ATLANTIC PROFESSIONAL REALTY. SJSRMLS
- $249,9002 bd3 ba1.2k sqft20 Greenwich Drive #2206, Galloway, NJ 08205For SaleMLS ID #22609097, Dale Goberdhan, Christie's International Real Estate Group. MoreMLS
- $229,9992 bd1 ba896 sqftMallards Landng, Galloway, NJ 08205For SaleMLS ID #606460, Christopher Popkin, GRACE PROPERTIES. SJSRMLS
- $210,0002 bd2 ba1.5k sqftWoodland Vill, Absecon, NJ 08201For SaleMLS ID #610040, JEANNINE WESCOAT, ZONA REAL ESTATE, INC. SJSRMLS
- $444,9003 bd3 ba1.5k sqft36 Coolidge Ave, Galloway, NJ 08205For SaleMLS ID #NJAC2023158, Jeffrey Quintin, EXP Realty, LLC. Bright MLS
- $459,0002 bd2 ba1.7k sqft11 Pembrooke Way, Galloway, NJ 08205For SaleMLS ID #606972, JOSEPH MARMO, Quail Hill Realty at Smithville. SJSRMLS
- $--3 bd3 ba1.8k sqft16 Rue Chagall, Mays Landing, NJ 08330AuctionAuction.com 2
- $434,9003 bd3 ba1.9k sqft623 Biscayne Ave, Galloway, NJ 08205For SaleMLS ID #604835, DARYL LAND, BALSLEY/LOSCO. SJSRMLS
- $429,9002 bd2 ba2.1k sqft102 Warwick Rd, Galloway, NJ 08205For SaleMLS ID #606341, JANET KERR, Quail Hill Realty at Smithville. SJSRMLS
- $349,9002 bd2 ba1.8k sqft106 Briarwood Drive, Little Egg Harbor, NJ 08087For SaleMLS ID #22622055, Samantha Vallone, Natale Realtors. MoreMLS
