Freshly painted, new boiler and updated kitchen.
Quiet street near everything.
Off street driveway and garage
workshop
small deck in the rear off the house
A must see in excellent condition!
Pending
$210,000
9 S Regent St, Hanover Township, PA 18706
4beds
1,726sqft
Single Family Residence
Built in ----
4,000 Square Feet Lot
$-- Zestimate®
$122/sqft
$-- HOA
What's special
Freshly paintedNew boilerUpdated kitchen
- 119 days
- 7
- 0
Zillow last checked:
Listing updated:
Listed by:
Nadine Mrochko,
Rubbico Real Estate 570-826-1600
Source: Luzerne County AOR,MLS#: 23-5145
Facts & features
Interior
Bedrooms & bathrooms
- Bedrooms: 4
- Bathrooms: 3
- Full bathrooms: 1
- 3/4 bathrooms: 1
- 1/2 bathrooms: 1
Primary bedroom
- Description: carpeting, large closet, master bath, cei;ing fan
- Level: Second
- Area: 179.26 Square Feet
- Dimensions: 11.58 x 15.48
Bedroom 1
- Description: currently used as an office
- Level: First
- Area: 116.48 Square Feet
- Dimensions: 13 x 8.96
Bedroom 2
- Description: carpet
- Level: Second
- Area: 126.15 Square Feet
- Dimensions: 8.69 x 14.5
Bedroom 3
- Description: carpet
- Level: Second
- Area: 195 Square Feet
- Dimensions: 13 x 15
Primary bathroom
- Description: Tile, tub, large vanity
- Level: Second
- Area: 60.01 Square Feet
- Dimensions: 7.23 x 8.3
Half bathroom
- Description: Fan, vinyl floor
- Level: First
- Area: 17.21 Square Feet
- Dimensions: 3.29 x 5.23
Other
- Description: Tile and vanity
- Area: 36.65 Square Feet
- Dimensions: 4.7 x 7.8
Dining room
- Description: ceiling fan, vinyl flooring
- Level: First
- Area: 147.19 Square Feet
- Dimensions: 15.3 x 9.61
Kitchen
- Description: gas range refrigerator,dishwasher
- Level: First
- Area: 178.98 Square Feet
- Dimensions: 15.35 x 11.66
Living room
- Description: ceiling fan, vinyl flooring
- Level: First
- Area: 221.85 Square Feet
- Dimensions: 15.3 x 14.5
Heating
- Natural Gas, Baseboard
Cooling
- Window Unit(s), Wall Unit(s)
Appliances
- Laundry: Main Level
Features
- Ceiling Fan(s)
- Basement: Dirt Floor
Interior area
- Total structure area: 1,726
- Total interior livable area: 1,726 sqft
- Finished area above ground: 1,726
- Finished area below ground: 1,726
Property
Parking
- Total spaces: 1.5
- Parking features: Private
- Garage spaces: 1.5
Features
- Levels: Two
- Patio & porch: Deck, Porch
Lot
- Size: 4,000 Square Feet
- Dimensions: 100x40
- Features: Cleared, Level
Details
- Additional structures: Shed(s), Workshop
- Parcel number: 2519NW3 005014000
- Zoning: Residential
- Zoning description: Residential
Construction
Type & style
- Home type: SingleFamily
- Architectural style: Contemporary
- Property subtype: Single Family Residence
Materials
- Vinyl Siding
- Roof: Composition
Condition
- Excellent
- New construction: No
Utilities & green energy
- Sewer: Public Sewer
- Water: Public, None
Community & HOA
Community
- Security: Security System
Location
- Region: Hanover Township
Financial & listing details
- Price per square foot: $122/sqft
- Tax assessed value: $55,600
- Annual tax amount: $1,703
- Date on market: 10/24/2023
- Inclusions: Stove, refrigerator, dishwasher ac units
- Exclusions: washer & dryer
Estimated market value
Not available
Estimated sales range
Not available
Not available
Price history
| Date | Event | Price |
|---|---|---|
| 5/5/2026 | Pending sale | $210,000+5%$122/sqft |
Source: Luzerne County AOR #23-5145 Report a problem | ||
| 12/20/2023 | Sold | $200,000-4.8%$116/sqft |
Source: Public Record Report a problem | ||
| 10/24/2023 | Listed for sale | $210,000+31.3%$122/sqft |
Source: Luzerne County AOR #23-5145 Report a problem | ||
| 12/1/2021 | Sold | $160,000+7%$93/sqft |
Source: Public Record Report a problem | ||
| 9/3/2021 | Listed for sale | $149,500$87/sqft |
Source: Luzerne County AOR #21-4603 Report a problem | ||
Public tax history
| Year | Property taxes | Tax assessment |
|---|---|---|
| 2023 | $1,703 +0.6% | $55,600 |
| 2022 | $1,693 | $55,600 |
| 2021 | $1,693 +2.7% | $55,600 |
| 2020 | $1,649 | $55,600 |
| 2019 | $1,649 +2.1% | $55,600 |
| 2018 | $1,615 | $55,600 |
| 2017 | -- | $55,600 |
| 2016 | -- | $55,600 |
| 2015 | $1,254 | $55,600 |
| 2014 | $1,254 | $55,600 |
| 2013 | -- | $55,600 |
| 2012 | -- | $55,600 |
| 2011 | -- | $55,600 |
| 2010 | -- | $55,600 |
| 2009 | -- | $55,600 +2286.3% |
| 2008 | -- | $2,330 |
| 2007 | -- | $2,330 |
| 2006 | -- | $2,330 |
| 2005 | -- | $2,330 |
| 2004 | -- | $2,330 |
| 2003 | -- | $2,330 |
| 2002 | -- | $2,330 |
| 2000 | -- | $2,330 |
Find assessor info on the county website
Monthly payment
Est. payment
Payment breakdown
Explore the cost of this home by adjusting the details. Changes won't be saved.Climate risks
Neighborhood: 18706

Similar homes
- $224,9004 bd2 ba1.6k sqft216 Stanton St, Wilkes Barre, PA 18702For Sale
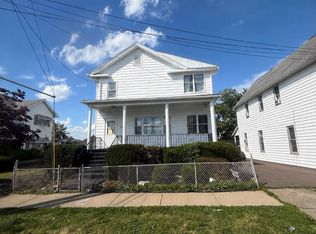 MLS ID #26-3204, Enyely Orlando Pena Mejia, Aggressive Realty & Rentals, LLC. Luzerne County AOR
 - $220,0004 bd2 ba1.4k sqft30 Moyallen St, Wilkes Barre, PA 18702For Sale

 MLS ID #SC263572, Ana Patricia Patrocinio Calcada, EXP Realty LLC. GSBR as distributed by MLS GRID
 - $185,0005 bd2 ba2k sqft66 Spruce St, Wilkes Barre, PA 18702For Sale
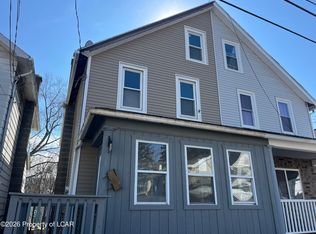 MLS ID #26-804, Patricia Leighton, C. A. Leighton Company Inc. Luzerne County AOR
 - $200,0003 bd2 ba1.2k sqft14 Phoenix St, Wilkes Barre, PA 18702For Sale
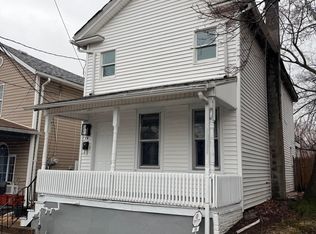 MLS ID #26-850, Germaine Schmidt, Wychock Real Estate, LLC. Luzerne County AOR
 - $235,0003 bd2 ba1.5k sqft22 Marlborough Ave, Wilkes Barre, PA 18702For SaleMLS ID #SC263582, Ana Patricia Patrocinio Calcada, EXP Realty LLC. GSBR as distributed by MLS GRID
