Welcome to 9 South Street Lane in Essex Junction, VT - a charming ranch home offering convenient one-floor living filled with natural light. This home features a spacious living room with newer carpeting (2025) and an updated ceiling. The kitchen was remodeled in 2018, providing ample counter space for cooking and entertaining. This home's full bathroom was renovated in 2016. The home also features three bedrooms, allowing for flexibility for a home office or exercise room. Additional highlights include an eat-in kitchen perfect for morning coffee, a new roof (2011), all windows replaced in 2014, a new hot water tank (2021), and a versatile basement and garage space. The garage is ideal for projects since it is larger than a 1-car garage. This convenient location is close to schools, UVM Medical Center, Beta, and Global Foundries. The home is move-in-ready and is in a desirable neighborhood - just minutes away from your nightly summer ice cream cone! Schedule your showing today!
Closed
Listed by: Coldwell Banker Hickok and Boardman • Eileen ORourke
Bought with: Flex Realty
$400,000
9 South Street Lane, Essex Junction, VT 05452
3beds
960sqft
Ranch
Built in 1972
8,276 Square Feet Lot
$-- Zestimate®
$417/sqft
$1,900 Estimated rent
Home value
Not available
Estimated sales range
Not available
$1,900/mo
Zestimate® history
Owner options
List your home for rent
$1,900/mo
Rent Zestimate®
Find your next renter with Zillow Rental Manager. Plus, with online applications, you can quickly screen prospective tenants – for free.
$1,900/mo
Rent Zestimate®
Refinance and save
$2,151/mo
Est. payment
Refinancing to a lower rate could help reduce your monthly payments and save thousands over the life of the loan.
$2,151/mo
Est. payment
Explore your selling options
Work with a Zillow partner agent
Leverage their expertise and Zillow's premium Showcase listings to get your home seen by more buyers.
Get startedList with your own agent
Get your home in front of millions of buyers by listing it on Zillow.
Learn how to do itSell it yourself
Take full control of how buyers see your home on Zillow by listing For Sale by Owner (FSBO).
List your homeWhat's special
Filled with natural lightConvenient one-floor livingUpdated ceilingThree bedrooms
Zillow last checked:
Listing updated:
Listed by:
Eileen ORourke,
Coldwell Banker Hickok and Boardman Phone:802-846-9553
Bought with:
Giles Wagoner
Flex Realty
Source: PrimeMLS,MLS#: 5079251
Facts & features
Interior
Bedrooms & bathrooms
- Bedrooms: 3
- Bathrooms: 1
- Full bathrooms: 1
Heating
- Oil, Hot Air
Cooling
- None
Appliances
- Included: Dishwasher, Disposal, Dryer, Microwave, Electric Range, Refrigerator, Washer, Water Heater
- Laundry: In Basement
Features
- Dining Area, Kitchen/Dining, Natural Light
- Flooring: Carpet, Laminate
- Windows: Drapes
- Basement: Concrete,Concrete Floor,Daylight,Interior Access,Basement Stairs,Interior Entry
Interior area
- Total structure area: 1,920
- Total interior livable area: 960 sqft
- Finished area above ground: 960
- Finished area below ground: 0
Property
Parking
- Total spaces: 1
- Parking features: Gravel, Driveway, Parking Spaces 3 - 5
- Garage spaces: 1
- Has uncovered spaces: Yes
Features
- Levels: One
- Stories: 1
- Exterior features: Garden, Shed
- Fencing: Partial
Lot
- Size: 8,276 Square Feet
- Features: Near Shopping, Near Railroad, Near School(s)
Details
- Zoning description: Residential
Construction
Type & style
- Home type: SingleFamily
- Architectural style: Ranch
- Property subtype: Ranch
Materials
- Wood Frame, Vinyl Siding
- Foundation: Block
- Roof: Corrugated,Metal
Condition
- New construction: No
- Year built: 1972
Utilities & green energy
- Electric: Circuit Breakers
- Sewer: Public Sewer
- Utilities for property: Phone, Cable, Gas at Street
Community & HOA
Community
- Security: Carbon Monoxide Detector(s)
Location
- Region: Essex Junction
Financial & listing details
- Price per square foot: $417/sqft
- Annual tax amount: $6,550
- Date on market: 3/13/2026
- Road surface type: Paved
Price history
| Date | Event | Price |
|---|---|---|
| 4/17/2026 | Sold | $400,000+2.8%$417/sqft |
Source:  PrimeMLS #5079251 Report a problem PrimeMLS #5079251 Report a problem | ||
| 3/18/2026 | Pending sale | $389,000$405/sqft |
Source: PrimeMLS #5079251 Report a problem | ||
| 3/17/2026 | Contingent | $389,000$405/sqft |
Source: PrimeMLS #5079251 Report a problem | ||
| 3/13/2026 | Listed for sale | $389,000$405/sqft |
Source: PrimeMLS #5079251 Report a problem | ||
Public tax history
Tax history is unavailable.
Neighborhood: 05452
Nearby homes
- $--3 bd2 ba1.3k sqft7 S Street Ln, Essex Junction, VT 05452Off Market
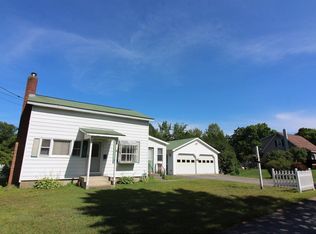
- $384,9003 bd2 ba1.3k sqft7 South St, Essex Junction, VT 05452Off Market
- $495,8003 bd1 ba1.9k sqft15 South St, Essex Junction, VT 05452Off Market
- $464,9004 bd2 ba1.2k sqft26 S Hill Dr, Essex Junction, VT 05452Off Market
- $424,2002 bd2 ba1.6k sqft24 S Hill Dr, Essex Junction, VT 05452Off Market
- $207,0002 bd1 ba864 sqft74 E South St, Essex Junction, VT 05452Sold
- $210,0002 bd1 ba840 sqft74H South St, Essex Junction, VT 05452Sold
- $293,4002 bd1 ba865 sqft74 South St UNIT F, Essex Junction, VT 05452Off Market
Nearby schools
GreatSchools rating
- 7/10Hiawatha SchoolGrades: PK-3Distance: 0.3 mi
- 8/10Albert D. Lawton SchoolGrades: 6-8Distance: 1.2 mi
- 10/10Essex High SchoolGrades: 9-12Distance: 1 mi
Schools provided by the listing agent
- Elementary: Hiawatha Elementary School
- Middle: Albert D. Lawton Intermediate
- High: Essex High
- District: Essex Westford School District
Source: PrimeMLS. This data may not be complete. We recommend contacting the local school district to confirm school assignments for this home.


Get pre-qualified for a loan
At Zillow Home Loans, we can pre-qualify you in as little as 5 minutes with no impact to your credit score.An equal housing lender. NMLS #10287.
- Vermont
- Chittenden County
- Essex
- 05452
- 9 South Street Lane
Nearby cities
Nearby zip codes
Other Essex Topics
