Skip main navigation
Closed
  • $579,000

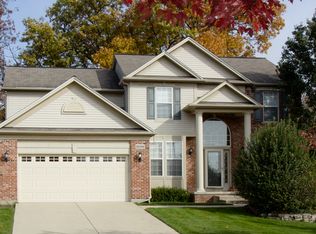
    9 Sagebrush Ct, Streamwood, IL 60107

    5beds
    2,491sqft
    Single Family Residence
    Built in 2001
    10,454 Square Feet Lot
    $616,500 Zestimate®
    $232/sqft
    $3,847 Estimated rent

    Home value

    $616,500

    $586,000 - $647,000

    $3,847/mo

    Zestimate® history
    Loading
    Loading...

    Owner options

    List your home for rent

    $3,847/mo

    Rent Zestimate®

    Find your next renter with Zillow Rental Manager. Plus, with online applications, you can quickly screen prospective tenants – for free.

    Learn more

    $3,847/mo

    Rent Zestimate®

    Refinance and save

    $5,206/mo

    Est. payment

    Refinancing to a lower rate could help reduce your monthly payments and save thousands over the life of the loan.

    See today's rates

    $5,206/mo

    Est. payment

    Explore your selling options

    Work with a Zillow partner agent

    Leverage their expertise and Zillow's premium Showcase listings to get your home seen by more buyers.

    Get started

    List with your own agent

    Get your home in front of millions of buyers by listing it on Zillow.

    Learn how to do it

    Sell it yourself

    Take full control of how buyers see your home on Zillow by listing For Sale by Owner (FSBO).

    List your home

    What's special

    Gas fireplaceSoaring ceilingsWell-appointed full hall bathroomElegant quartz countertopsLarge center islandFreshly painted throughoutOversized two car garage
    MUST SEE! Discover this recently updated 5 bed/3 full bath home in the highly sought after Sterling Oaks subdivision. As you step inside you are welcomed by a modern feel created by the new luxury vinyl flooring that flows throughout the home. The heart of the home is the open concept kitchen, thoughtfully designed with large center island, crisp white cabinetry, elegant quartz countertops, stainless steel appliances, and workspace. The kitchen seamlessly opens to a stunning two-story family room, where soaring ceilings, gas fireplace, and an abundance of natural light from the expansive windows create a bright and inviting atmosphere. The main level also offers exceptional flexibility with a spacious bedroom that can easily serve as a private home office, playroom, or guest suite to fit your lifestyle. A full bathroom on the main floor adds convenience, making it ideal for overnight guests, multigenerational living, or those seeking a first-floor bedroom option. The first floor is complemented by a separate formal dining room, perfect for hosting holiday gatherings and special occasions, along with a spacious living room that offers additional space to relax or entertain. A convenient main-floor laundry room completes this well-appointed level. The second level offers four spacious bedrooms, thoughtfully designed for comfort and privacy. The luxurious primary suite is privately situated on its own side of the home and features vaulted ceilings, creating a bright and open retreat. The en-suite bathroom offers a relaxing escape with a soaking tub, dual vanity, walk-in shower, and a spacious walk-in closet. The additional three bedrooms are generously sized with ample closet space and share convenient access to a well-appointed full hall bathroom. This exceptional upper level provides the perfect blend of functionality, privacy, and everyday comfort. The full finished basement provides an impressive extension of the living space with a modern design and spacious layout. Perfect for entertaining, relaxing, or creating a dedicated recreation area, this versatile lower level offers endless possibilities to suit your lifestyle. With its contemporary finishes and generous space, the basement adds valuable functionality and the perfect place to gather with family and friends. Home has been freshly painted throughout. Oversized two car garage. Approximate ages: Roof 10 yrs, A/C 5 yrs, and Furnace 4 yrs. Step outside to the newer expansive patio, perfect for entertaining and enjoying the serene backyard setting. Premium cul-de-sac lot backing to peaceful greenery. Nearby scenic trail provides direct access to 19.5-acre Sunny Hill Park, featuring tennis courts, 9-hole disc golf course, sledding hill, pavilion, playground, and more. Enjoy miles of nearby walking, jogging, and biking trails winding past peaceful ponds, along with convenient access to horse stables, forest preserves, and I-90. Move-in ready home. You will not want to miss this one!

    Zillow last checked:

    Listing updated:

    Listed by:

    Evan Napolitano 847-767-3457,

    @properties Christie's International Real Estate

    Bought with:

    Krystyna Bieda

    HomeSmart Connect LLC

    Source: MRED as distributed by MLS GRID,MLS#: 12690449MLS Logo

    Facts & features

    Interior

    Bedrooms & bathrooms
    • Bedrooms: 5
    • Bathrooms: 3
    • Full bathrooms: 3
    Rooms
    • Room types: Bedroom 5, Recreation Room, Eating Area, Storage
    Primary bedroom
    • Features: Flooring (Luxury Vinyl), Bathroom (Full)
    • Level: Second
    • Area: 224 Square Feet
    • Dimensions: 14X16
    Bedroom 2
    • Features: Flooring (Luxury Vinyl)
    • Level: Second
    • Area: 110 Square Feet
    • Dimensions: 10X11
    Bedroom 3
    • Features: Flooring (Luxury Vinyl)
    • Level: Second
    • Area: 110 Square Feet
    • Dimensions: 11X10
    Bedroom 4
    • Features: Flooring (Luxury Vinyl)
    • Level: Second
    • Area: 110 Square Feet
    • Dimensions: 11X10
    Bedroom 5
    • Features: Flooring (Luxury Vinyl)
    • Level: Main
    • Area: 143 Square Feet
    • Dimensions: 11X13
    Dining room
    • Features: Flooring (Luxury Vinyl)
    • Level: Main
    • Area: 121 Square Feet
    • Dimensions: 11X11
    Eating area
    • Features: Flooring (Luxury Vinyl)
    • Level: Main
    • Area: 104 Square Feet
    • Dimensions: 8X13
    Family room
    • Features: Flooring (Luxury Vinyl)
    • Level: Main
    • Area: 270 Square Feet
    • Dimensions: 18X15
    Kitchen
    • Features: Kitchen (Eating Area-Breakfast Bar, Island, Custom Cabinetry, Updated Kitchen), Flooring (Luxury Vinyl)
    • Level: Main
    • Area: 143 Square Feet
    • Dimensions: 11X13
    Laundry
    • Features: Flooring (Luxury Vinyl)
    • Level: Main
    • Area: 48 Square Feet
    • Dimensions: 6X8
    Living room
    • Features: Flooring (Luxury Vinyl)
    • Level: Main
    • Area: 342 Square Feet
    • Dimensions: 19X18
    Recreation room
    • Features: Flooring (Luxury Vinyl)
    • Level: Basement
    • Area: 1488 Square Feet
    • Dimensions: 48X31
    Storage
    • Features: Flooring (Luxury Vinyl)
    • Level: Basement
    • Area: 154 Square Feet
    • Dimensions: 14X11
    Heating
    • Natural Gas, Forced Air
    Cooling
    • Central Air
    Appliances
    • Included: Range, Dishwasher, Refrigerator, Washer, Dryer, Disposal, Stainless Steel Appliance(s), Range Hood, Gas Water Heater
    • Laundry: Main Level, Gas Dryer Hookup, In Unit
    Features
    • Vaulted Ceiling(s), 1st Floor Bedroom, Walk-In Closet(s), Open Floorplan, Separate Dining Room, Quartz Counters
    • Basement: Finished,Full
    • Number of fireplaces: 1
    • Fireplace features: Gas Log, Gas Starter, Family Room
    Interior area
    • Total structure area: 0
    • Total interior livable area: 2,491 sqft

    Property

    Parking
    • Total spaces: 2
    • Parking features: Concrete, Garage Door Opener, Yes, Garage Owned, Attached, Garage
    • Attached garage spaces: 2
    • Has uncovered spaces: Yes
    Accessibility
    • Accessibility features: No Disability Access
    Features
    • Stories: 2
    • Patio & porch: Patio
    Lot
    • Size: 10,454 Square Feet
    • Dimensions: 42X123X131X120
    • Features: Cul-De-Sac, Landscaped, Wooded, Mature Trees, Backs to Trees/Woods
    Details
    • Additional structures: None
    • Parcel number: 06212120290000
    • Special conditions: None
    • Other equipment: Sump Pump

    Construction

    Type & style
    • Home type: SingleFamily
    • Architectural style: Traditional
    • Property subtype: Single Family Residence
    Materials
    • Vinyl Siding, Brick
    • Foundation: Concrete Perimeter
    • Roof: Asphalt
    Condition
    • New construction: No
    • Year built: 2001
    • Major remodel year: 2026

    Utilities & green energy

    • Electric: Circuit Breakers, 200+ Amp Service
    • Sewer: Public Sewer
    • Water: Lake Michigan, Public

    Community & HOA

    Community
    • Features: Clubhouse, Park, Curbs, Sidewalks, Street Lights, Street Paved
    • Subdivision: Sterling Oaks
    HOA
    • Has HOA: Yes
    • Services included: Other
    • HOA fee: $966 annually
    Location
    • Region: Streamwood

    Financial & listing details

    • Price per square foot: $232/sqft
    • Tax assessed value: $378,630
    • Annual tax amount: $10,194
    • Date on market: 7/16/2026
    • Listing terms: Conventional
    • Ownership: Fee Simple

    Price history

    DateEventPrice
    9/22/2026Sold$579,000-7.3%$232/sqft
    Source: MRED as distributed by MLS GRID #12690449 Report a problem
    9/1/2026Pending sale$624,900$251/sqft
    Source: MRED as distributed by MLS GRID #12690449 Report a problem
    8/12/2026Contingent$624,900$251/sqft
    Source: MRED as distributed by MLS GRID #12690449 Report a problem
    7/16/2026Listed for sale$624,900+53.2%$251/sqft
    Source: MRED as distributed by MLS GRID #12690449 Report a problem
    6/25/2004Sold$408,000+5%$164/sqft
    Source: Public Record Report a problem
    5/3/2002Sold$388,500+11.3%$156/sqft
    Source: Public Record Report a problem
    7/16/2001Sold$349,000$140/sqft
    Source: Public Record Report a problem

    Public tax history

    YearProperty taxesTax assessment
    2024$10,194 +3.3%$37,863 +0%
    2023$9,867 +3.2%$37,862
    2022$9,563 +8.3%$37,862 +26.2%
    2021$8,830 0%$30,011
    2020$8,830 +1.3%$30,011 -10%
    2019$8,716 +5.7%$33,346 +12.8%
    2018$8,242 -6.2%$29,567 -5.7%
    2017$8,788 -5.5%$31,340 -4.8%
    2016$9,301 +8.2%$32,930 +14.9%
    2015$8,599 +1.1%$28,667
    2014$8,508 -7%$28,667 -8.9%
    2013$9,145 +11.8%$31,481 +1.7%
    2012$8,182 +6.4%$30,951
    2011$7,690 -14.2%$30,951 -16.2%
    2010$8,963 +23.4%$36,931 +1.2%
    2009$7,264 -4.4%$36,510 -17.6%
    2008$7,598 +2.8%$44,335 -5%
    2007$7,388 +10.3%$46,644 +25.6%
    2006$6,697 +2.9%$37,124
    2005$6,507 +3.7%$37,124
    2004$6,275 -10%$37,124 +24.8%
    2003$6,973 +7.5%$29,750
    2002$6,486 $29,750 +34.6%
    2001-- $22,109
    Find assessor info on the county website

    Neighborhood: 60107

    Nearby schools

    GreatSchools rating
    Schools provided by the listing agent
    • Elementary: Hilltop Elementary School
    • Middle: Canton Middle School
    • High: Streamwood High School
    • District: 46

    Source: MRED as distributed by MLS GRID. This data may not be complete. We recommend contacting the local school district to confirm school assignments for this home.

    Get a cash offer in 3 minutes
    Find out how much your home could sell for in as little as 3 minutes with a no-obligation cash offer.
    Estimated market value
    $616,500
    Get a cash offer in 3 minutes
    Find out how much your home could sell for in as little as 3 minutes with a no-obligation cash offer.
    Estimated market value
    $616,500