Skip main navigation
Sold for $310,000
  • $310,000

    9 Saint Andrew St, Rapid City, SD 57701

    3beds
    1,218sqft
    Site Built
    Built in 1950
    5,662 Square Feet Lot
    $309,200 Zestimate®
    $255/sqft
    $1,683 Estimated rent

    Home value

    $309,200

    $291,000 - $328,000

    $1,683/mo

    Zestimate® history
    Loading
    Loading...

    Owner options

    List your home for rent

    $1,683/mo

    Rent Zestimate®

    Find your next renter with Zillow Rental Manager. Plus, with online applications, you can quickly screen prospective tenants – for free.

    Learn more

    $1,683/mo

    Rent Zestimate®

    Refinance and save

    $1,571/mo

    Est. payment

    Refinancing to a lower rate could help reduce your monthly payments and save thousands over the life of the loan.

    See today's rates

    $1,571/mo

    Est. payment

    Explore your selling options

    Work with a Zillow partner agent

    Leverage their expertise and Zillow's premium Showcase listings to get your home seen by more buyers.

    Get started

    List with your own agent

    Get your home in front of millions of buyers by listing it on Zillow.

    Learn how to do it

    Sell it yourself

    Take full control of how buyers see your home on Zillow by listing For Sale by Owner (FSBO).

    List your home

    What's special

    Formal dining areaLarge bay windowCovered front porchLarge deckFinished basementExpanded raised back deckSpacious kitchen
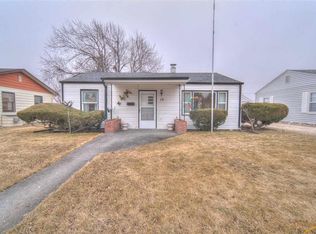
    Listed by Austin Stiles, KWBH, 605-391-4820. Affordable home ownership is here- recently updated ranch style home in an established South Rapid City neighborhood! *Cross the covered front porch into this pinterest perfect home, offering 3 bedrooms, 2 bathrooms and 2,018sqft *Large windows showcase great natural light, and orignal hardwood floors can be found throughout much of the main level *Comfortable front living room with large bay window overlooking the neighborhood *Spacious kitchen has been updated with vinyl flooring and tons of cabinet and counter space *Addition off the back of the home added a great formal dining area with access to the expanded raised back deck *2 bedrooms and 1 updated bathroom on the mail level *Finished basement has a family room with gas fireplace and a bar area for entertaining, 1 bedroom, 1 full bathroom and a large storage/mechanical area *Walkout access to the maintenance free, fully fenced back yard and detached 2-car garage with bonus parking pad *Large deck gives great space to enjoy your morning cup of coffee or sunny afternooons with friends *Well maintained front yard for good curb appeal. Great central location near downtown and minutes from schools and major medical facilities- call today!

    Zillow last checked:

    Listing updated:

    Listed by:

    Austin Stiles,

    Keller Williams Realty Black Hills SP

    Bought with:

    Pete Jensen

    Keller Williams Realty Black Hills SP

    Source: Mount Rushmore Area AOR,MLS#: 84163MLS Logo

    Facts & features

    Interior

    Bedrooms & bathrooms
    • Bedrooms: 3
    • Bathrooms: 2
    • Full bathrooms: 2
    • Main level bathrooms: 1
    • Main level bedrooms: 2
    Primary bedroom
    • Description: 2 CLOSETS
    • Level: Main
    • Area: 156
    • Dimensions: 12 x 13
    Bedroom 2
    • Level: Main
    • Area: 88
    • Dimensions: 8 x 11
    Bedroom 3
    • Level: Basement
    • Area: 121
    • Dimensions: 11 x 11
    Dining room
    • Level: Main
    • Area: 228
    • Dimensions: 19 x 12
    Kitchen
    • Level: Main
    • Dimensions: 14 x 11
    Living room
    • Level: Main
    • Area: 288
    • Dimensions: 24 x 12
    Heating
    • Natural Gas, Forced Air
    Cooling
    • Refrig. C/Air
    Appliances
    • Laundry: In Basement
    Features
    • Flooring: Carpet, Wood, Vinyl
    • Basement: Full,Walk-Out Access
    • Number of fireplaces: 1
    • Fireplace features: One
    Interior area
    • Total structure area: 1,218
    • Total interior livable area: 1,218 sqft

    Property

    Parking
    • Total spaces: 2
    • Parking features: Two Car, Detached
    • Garage spaces: 2
    Features
    • Patio & porch: Porch Open, Open Deck
    • Fencing: Fence Metal
    Lot
    • Size: 5,662 Square Feet
    Details
    • Parcel number: 3701456015

    Construction

    Type & style
    • Home type: SingleFamily
    • Architectural style: Ranch
    • Property subtype: Site Built
    Materials
    • Frame
    • Foundation: Slab
    • Roof: Composition
    Condition
    • Year built: 1950

    Community & HOA

    Community
    • Subdivision: Robbinsdale
    Location
    • Region: Rapid City

    Financial & listing details

    • Price per square foot: $255/sqft
    • Tax assessed value: $313,200
    • Annual tax amount: $3,228
    • Date on market: 4/29/2025
    • Listing terms: Cash,New Loan

    Price history

    DateEventPrice
    6/23/2025Sold$310,000-4.6%$255/sqft
    Source: Mount Rushmore Area AOR #84163 Report a problem
    6/9/2025Contingent$325,000$267/sqft
    Source: Mount Rushmore Area AOR #84163 Report a problem
    6/1/2025Listed for sale$325,000$267/sqft
    Source: Mount Rushmore Area AOR #84163 Report a problem
    5/1/2025Contingent$325,000$267/sqft
    Source: Mount Rushmore Area AOR #84163 Report a problem
    4/29/2025Listed for sale$325,000$267/sqft
    Source: Mount Rushmore Area AOR #84163 Report a problem

    Public tax history

    YearProperty taxesTax assessment
    2025$3,228 -8.2%$313,200 +7.6%
    2024$3,517 +11.3%$291,200 -6.1%
    2023$3,159 +19.7%$310,200 +20.5%
    2022$2,639 $257,400 +32.2%
    2021-- $194,700 +2.2%
    2020$2,667 +2.5%$190,600 +3.5%
    2019$2,603 +7.7%$184,200 +8%
    2018$2,418 +11%$170,500 +8.3%
    2017$2,178 $157,400 +11.7%
    2016$2,178 +1.9%$140,900 -1.9%
    2015$2,138 $143,700 +3.7%
    2014$2,138 $138,600 +11.9%
    2012-- $123,900
    Find assessor info on the county website

    Neighborhood: 57701

    Nearby schools

    GreatSchools rating
    Get pre-qualified for a loan
    At Zillow Home Loans, we can pre-qualify you in as little as 5 minutes with no impact to your credit score.

    An equal housing lender. NMLS #10287.