Welcome to 9 St. Andrews Drive! This lovely two-bedroom, two-bath townhome is nestled in the highly sought-after St. Andrews Village, offering main-floor living with stunning views of Long Beach Country Club. The open-concept layout features a spacious living and dining area with vaulted ceilings, seamlessly flowing into a well-appointed kitchen. The gas fireplace has been fully transformed with a brand-new insert, realistic artificial logs, a sleek glass enclosure, and an elevated hearth. The stunning new brick facade adds a touch of elegance, making it a centerpiece that exudes warmth and style.The primary bedroom includes an ensuite bath, providing a private retreat, while the second bedroom is generously sized and served by a nearby full bath. Recent updates include newer windows, fresh paint, updated stainless steel appliances, and a newer HVAC system, adding to the home's appeal and efficiency.Enjoy maintenance-free living with community amenities like a pool and gated entry. The expansive back deck is the perfect spot to watch the sunset over the golf course, offering a serene and picturesque setting. A two-car attached garage provides ample space for parking and additional storage.Schedule your showing today to experience the charm and convenience of 9 St. Andrews Drive!
Closed
$540,000
9 Saint Andrews Dr, Michigan City, IN 46360
2beds
1,648sqft
Condominium
Built in 1988
-- sqft lot
$555,300 Zestimate®
$328/sqft
$3,122 Estimated rent
Home value
$555,300
$516,000 - $600,000
$3,122/mo
Zestimate® history
Owner options
List your home for rent
$3,122/mo
Rent Zestimate®
Find your next renter with Zillow Rental Manager. Plus, with online applications, you can quickly screen prospective tenants – for free.
$3,122/mo
Rent Zestimate®
Refinance and save
$3,903/mo
Est. payment
Refinancing to a lower rate could help reduce your monthly payments and save thousands over the life of the loan.
$3,903/mo
Est. payment
Explore your selling options
Work with a Zillow partner agent
Leverage their expertise and Zillow's premium Showcase listings to get your home seen by more buyers.
Get startedList with your own agent
Get your home in front of millions of buyers by listing it on Zillow.
Learn how to do itSell it yourself
Take full control of how buyers see your home on Zillow by listing For Sale by Owner (FSBO).
List your homeWhat's special
Zillow last checked:
Listing updated:
Listed by:
Susan Sullivan Yemc,
@properties/Christie's Intl RE 219-874-7070
Bought with:
Danelcy Patterson, RB14044926
Coldwell Banker Realty
Source: NIRA as distributed by MLS GRID,MLS#: 809265
Facts & features
Interior
Bedrooms & bathrooms
- Bedrooms: 2
- Bathrooms: 2
- Full bathrooms: 2
Rooms
- Room types: Bedroom 2, Primary Bedroom, Kitchen, Living Room, Laundry, Dining Room
Primary bedroom
- Area: 288
- Dimensions: 16.0 x 18.0
Bedroom 2
- Area: 180
- Dimensions: 15.0 x 12.0
Dining room
- Area: 209
- Dimensions: 11.0 x 19.0
Kitchen
- Area: 204
- Dimensions: 17.0 x 12.0
Laundry
- Area: 45
- Dimensions: 9.0 x 5.0
Living room
- Area: 266
- Dimensions: 14.0 x 19.0
Heating
- Forced Air, Natural Gas
Appliances
- Included: Dishwasher, Washer, Refrigerator, Range Hood, Range, Microwave, Freezer, Dryer, Disposal
- Laundry: Laundry Room, Main Level
Features
- Cathedral Ceiling(s), Open Floorplan, Granite Counters
- Has basement: No
- Number of fireplaces: 1
- Fireplace features: Circulating, Gas, Raised Hearth, Great Room
Interior area
- Total structure area: 1,648
- Total interior livable area: 1,648 sqft
- Finished area above ground: 1,648
Property
Parking
- Total spaces: 2
- Parking features: Driveway, Garage Faces Front, Garage Door Opener
- Garage spaces: 2
- Has uncovered spaces: Yes
Features
- Levels: One
- Patio & porch: Deck
- Exterior features: Private Entrance
- Pool features: Association, See Remarks
- Has view: Yes
- View description: Golf Course
Lot
- Features: Landscaped, On Golf Course
Details
- Parcel number: 460114428020.000022
Construction
Type & style
- Home type: Condo
- Property subtype: Condominium
Condition
- New construction: No
- Year built: 1988
Utilities & green energy
- Electric: 200+ Amp Service
- Sewer: Public Sewer
- Water: Public
Community & HOA
Community
- Features: Gated, Pool
- Security: Security Gate
- Subdivision: St Andrews Village Twnhms Condos
HOA
- Has HOA: Yes
- Amenities included: Gated, Snow Removal, Pool, Maintenance, Landscaping
- Services included: Insurance, Snow Removal, Maintenance Grounds
- HOA fee: $607 monthly
- HOA name: St. Andrews Homeowners Association
- HOA phone: 617-834-8500
Location
- Region: Michigan City
Financial & listing details
- Price per square foot: $328/sqft
- Tax assessed value: $390,600
- Annual tax amount: $3,418
- Date on market: 10/21/2024
- Listing agreement: Exclusive Right To Sell
- Listing terms: Cash,Conventional
Price history
| Date | Event | Price |
|---|---|---|
| 10/15/2024 | Sold | $540,000$328/sqft |
Source:  NIRA as distributed by MLS GRID #809265 Report a problem NIRA as distributed by MLS GRID #809265 Report a problem | ||
| 8/29/2024 | Listed for sale | $540,000+8%$328/sqft |
Source: NIRA as distributed by MLS GRID #809265 Report a problem | ||
| 5/18/2023 | Sold | $500,000-4.8%$303/sqft |
Source: NIRA as distributed by MLS GRID #529459 Report a problem | ||
| 4/28/2023 | Contingent | $525,000$319/sqft |
Source: NIRA as distributed by MLS GRID #529459 Report a problem | ||
| 4/28/2023 | Listed for sale | $525,000+105.9%$319/sqft |
Source: NIRA as distributed by MLS GRID #529459 Report a problem | ||
| 9/14/2016 | Sold | $255,000+2.4%$155/sqft |
Source: NIRA as distributed by MLS GRID #398453 Report a problem | ||
| 7/26/2016 | Price change | $249,000-6%$151/sqft |
Source: CENTURY 21 Middleton Co., Inc. #398453 Report a problem | ||
| 7/16/2016 | Listed for sale | $265,000$161/sqft |
Source: CENTURY 21 Middleton Co., Inc. #383307 Report a problem | ||
| 5/17/2016 | Pending sale | $265,000$161/sqft |
Source: CENTURY 21 Middleton Co., Inc. #383307 Report a problem | ||
| 2/27/2016 | Price change | $265,000-5%$161/sqft |
Source: CENTURY 21 Middleton Co., Inc. #383307 Report a problem | ||
| 11/19/2015 | Listed for sale | $279,000+55%$169/sqft |
Source: CENTURY 21 Middleton Co., Inc. #383307 Report a problem | ||
| 10/9/2006 | Sold | $180,000$109/sqft |
Source: Agent Provided Report a problem | ||
Public tax history
| Year | Property taxes | Tax assessment |
|---|---|---|
| 2025 | $7,812 +133.8% | $453,700 +16.2% |
| 2024 | $3,341 +6.6% | $390,600 +16.9% |
| 2023 | $3,135 -41.1% | $334,100 +6.6% |
| 2022 | $5,324 +0.9% | $313,500 +17.8% |
| 2021 | $5,278 +15.2% | $266,200 +0.9% |
| 2020 | $4,582 -1% | $263,900 +15.2% |
| 2019 | $4,630 -1.1% | $229,100 |
| 2018 | $4,680 -2.3% | $229,100 -1.1% |
| 2017 | $4,790 +30.4% | $231,600 -2.3% |
| 2016 | $3,674 +34.7% | $237,100 -13.1% |
| 2014 | $2,727 +3.9% | $272,700 +3.9% |
| 2013 | $2,624 | $262,400 -1% |
| 2010 | -- | $265,000 +5.6% |
| 2006 | $5,540 | $251,000 +89.4% |
| 2005 | -- | $132,500 |
Find assessor info on the county website
Neighborhood: 46360
Nearby homes
- $599,8002 bd2 ba2.1k sqft11 Saint Andrews Dr, Michigan City, IN 46360Off Market
- $508,1003 bd2 ba1.9k sqft7 Saint Andrews Dr, Michigan City, IN 46360Off Market
- $527,4003 bd2 ba1.6k sqft5 Saint Andrews Dr, Michigan City, IN 46360Off Market
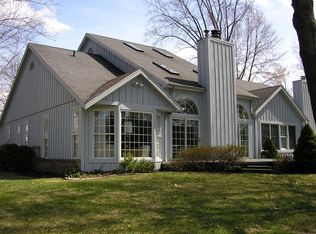
- $535,0003 bd3 ba1.9k sqft13 Saint Andrews Dr, Michigan City, IN 46360Sold
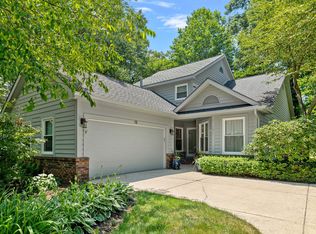
- $500,7003 bd2 ba1.9k sqft15 Saint Andrews Dr, Michigan City, IN 46360Off Market
- $619,4004 bd2 ba2.4k sqft12 Royal Troon Dr, Michigan City, IN 46360Off Market
- $450,0003 bd2 ba1.9k sqft3 Saint Andrews Dr, Michigan City, IN 46360Sold
- $614,2003 bd2 ba2.1k sqft8 Saint Andrews Dr, Michigan City, IN 46360Off Market
Nearby schools
GreatSchools rating
- 4/10Springfield Elementary SchoolGrades: PK-6Distance: 4.4 mi
- 4/10Martin T Krueger Middle SchoolGrades: 7-8Distance: 2 mi
- 3/10Michigan City High SchoolGrades: 9-12Distance: 4.6 mi
Get a cash offer in 3 minutes
Find out how much your home could sell for in as little as 3 minutes with a no-obligation cash offer.
Estimated market value
$555,300
Get a cash offer in 3 minutes
Find out how much your home could sell for in as little as 3 minutes with a no-obligation cash offer.
Estimated market value
$555,300
- Indiana
- La Porte County
- Michigan City
- 46360
- 9 Saint Andrews Dr
Nearby cities
Nearby zip codes
Other Michigan City Topics
