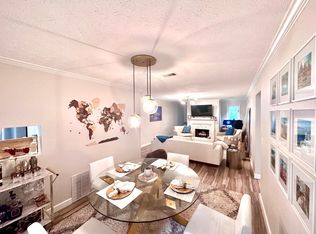
Welcome home to this beautifully updated top-floor, end unit in the desirable Walden on Lenox community. Thoughtfully renovated and meticulously maintained, this home features newer flooring throughout, a stylish modern kitchen with stainless steel appliances, updated bathrooms with new vanities, a custom primary closet, updated lighting and doors, and a newer HVAC system - truly move-in ready! In addition to two spacious bedrooms, there's a dedicated office or flex space, perfect for working from home. A dramatic two-story foyer welcomes you into the bright and airy living room, complete with a cozy, working fireplace and large windows that flood the space with natural light. Just off the living room are the dining area and two French doors leading to the office and separate laundry room. The kitchen is a chef's dream with a custom built-in breakfast nook ideal for hosting or casual mornings. Step outside to your oversized private patio, which overlooks serene wooded views and makes the perfect spot for your morning coffee. The generous primary suite offers a beautifully updated en-suite bath, custom closet, and private access to the patio. The secondary bedroom and bath are located on the opposite side of the unit, offering privacy for guests or roommates. This gated community includes a pool, gym, clubhouse, access to Shady Valley Park, and plenty of guest parking. HOA dues cover Wi-Fi, water, cable, trash, and recycling! Unbeatable Buckhead location near the Lenox MARTA station, Lenox Mall, Phipps Plaza, I-85, GA-400, Buford Highway, and all the best dining and shopping the area has to offer. Lease permits are available for savvy investors, too. Welcome home!
Closed
$289,000
9 Saint Claire Ln NE, Atlanta, GA 30324
2beds
1,450sqft
Condominium, Residential, Townhouse
Built in 1983
1,437 Square Feet Lot
$285,300 Zestimate®
$199/sqft
$2,301 Estimated rent
Home value
$285,300
$260,000 - $314,000
$2,301/mo
Zestimate® history
Owner options
List your home for rent
$2,301/mo
Rent Zestimate®
Find your next renter with Zillow Rental Manager. Plus, with online applications, you can quickly screen prospective tenants – for free.
$2,301/mo
Rent Zestimate®
Refinance and save
$2,413/mo
Est. payment
Refinancing to a lower rate could help reduce your monthly payments and save thousands over the life of the loan.
$2,413/mo
Est. payment
Explore your selling options
Work with a Zillow partner agent
Leverage their expertise and Zillow's premium Showcase listings to get your home seen by more buyers.
Get startedList with your own agent
Get your home in front of millions of buyers by listing it on Zillow.
Learn how to do itSell it yourself
Take full control of how buyers see your home on Zillow by listing For Sale by Owner (FSBO).
List your homeWhat's special
Zillow last checked:
Listing updated:
Listed by:
Joey Dunaway,
Ansley Real Estate| Christie's International Real Estate 770-608-3798
Bought with:
Donovan Reynolds, 393363
Redfin Corporation
Source: FMLS GA,MLS#: 7604807
Facts & features
Interior
Bedrooms & bathrooms
- Bedrooms: 2
- Bathrooms: 2
- Full bathrooms: 2
- Main level bathrooms: 2
- Main level bedrooms: 2
Rooms
- Room types: Office, Sun Room
Primary bedroom
- Features: Roommate Floor Plan
- Level: Roommate Floor Plan
Bedroom
- Features: Roommate Floor Plan
Primary bathroom
- Features: Double Vanity, Separate His/Hers
Dining room
- Features: Open Concept
Kitchen
- Features: Breakfast Room, Cabinets White, Eat-in Kitchen, Pantry, Solid Surface Counters
Heating
- Central, Electric
Cooling
- Ceiling Fan(s), Central Air, Electric
Appliances
- Included: Dishwasher, Disposal, Dryer, Electric Oven, Electric Range, Electric Water Heater, Microwave, Refrigerator, Trash Compactor, Washer
- Laundry: Laundry Room
Features
- Double Vanity, Entrance Foyer 2 Story, High Ceilings 9 ft Main, High Speed Internet, Smart Home
- Flooring: Vinyl
- Windows: Insulated Windows
- Basement: None
- Number of fireplaces: 1
- Fireplace features: Gas Starter, Living Room
- Common walls with other units/homes: End Unit,No One Above
Interior area
- Total structure area: 1,450
- Total interior livable area: 1,450 sqft
- Finished area above ground: 1,450
- Finished area below ground: 0
Property
Parking
- Total spaces: 1
- Parking features: Assigned, Parking Lot
Accessibility
- Accessibility features: None
Features
- Levels: Two
- Stories: 2
- Patio & porch: Rear Porch
- Exterior features: Balcony
- Pool features: In Ground
- Spa features: Community
- Fencing: Wrought Iron
- Has view: Yes
- View description: Other
- Waterfront features: None
- Body of water: None
Lot
- Size: 1,437 Square Feet
- Features: Landscaped
Details
- Additional structures: None
- Parcel number: 17 000700070398
- Other equipment: None
- Horse amenities: None
Construction
Type & style
- Home type: Townhouse
- Architectural style: Townhouse
- Property subtype: Condominium, Residential, Townhouse
- Attached to another structure: Yes
Materials
- Stucco
- Foundation: Slab
- Roof: Composition
Condition
- Resale
- New construction: No
- Year built: 1983
Utilities & green energy
- Electric: 110 Volts
- Sewer: Public Sewer
- Water: Public
- Utilities for property: Cable Available, Electricity Available, Phone Available, Sewer Available, Underground Utilities, Water Available
Green energy
- Energy efficient items: Thermostat
- Energy generation: None
Community & HOA
Community
- Features: Clubhouse, Fitness Center, Gated, Near Beltline, Near Public Transport, Near Schools, Near Shopping, Near Trails/Greenway, Pool
- Security: Carbon Monoxide Detector(s), Fire Alarm, Fire Sprinkler System, Security Gate, Security Lights, Smoke Detector(s)
- Subdivision: Walden On Lenox
HOA
- Has HOA: No
- Services included: Cable TV, Maintenance Grounds, Maintenance Structure, Pest Control, Reserve Fund, Sewer, Swim, Tennis, Termite, Trash, Water
- HOA fee: $655 monthly
Location
- Region: Atlanta
Financial & listing details
- Price per square foot: $199/sqft
- Tax assessed value: $286,200
- Annual tax amount: $2,927
- Date on market: 6/26/2025
- Cumulative days on market: 1 day
- Listing terms: Cash,Conventional
- Ownership: Condominium
- Electric utility on property: Yes
- Road surface type: Paved
Price history
| Date | Event | Price |
|---|---|---|
| 7/21/2025 | Sold | $289,000$199/sqft |
Source:  FMLS GA #7604807 Report a problem FMLS GA #7604807 Report a problem | ||
| 7/5/2025 | Pending sale | $289,000$199/sqft |
Source: FMLS GA #7604807 Report a problem | ||
| 6/26/2025 | Listed for sale | $289,000+24%$199/sqft |
Source:  GAMLS #10551602 Report a problem GAMLS #10551602 Report a problem | ||
| 5/16/2018 | Sold | $233,000+11%$161/sqft |
Source:  FMLS GA #5998487 Report a problem FMLS GA #5998487 Report a problem | ||
| 4/23/2018 | Pending sale | $210,000$145/sqft |
Source: Keller Williams Realty Premier Atlanta #5998487 Report a problem | ||
| 4/19/2018 | Listed for sale | $210,000+50.1%$145/sqft |
Source: KELLER WILLIAMS BUCKHEAD #5998487 Report a problem | ||
| 9/6/2013 | Sold | $139,900-6.1%$96/sqft |
Source: Public Record Report a problem | ||
| 6/23/2003 | Sold | $149,000+17.8%$103/sqft |
Source: Public Record Report a problem | ||
| 4/16/1997 | Sold | $126,500$87/sqft |
Source: Public Record Report a problem | ||
Public tax history
| Year | Property taxes | Tax assessment |
|---|---|---|
| 2024 | $2,927 +82.2% | $114,480 +2.8% |
| 2023 | $1,607 -36.5% | $111,400 +8.3% |
| 2022 | $2,530 +17.1% | $102,840 +11.7% |
| 2021 | $2,161 -45.8% | $92,040 -4.4% |
| 2020 | $3,984 +18% | $96,240 -47.1% |
| 2019 | $3,377 | $181,920 +125.9% |
| 2018 | $3,377 | $80,520 +23.7% |
| 2017 | $3,377 +18.3% | $65,080 |
| 2016 | $2,854 -0.2% | $65,080 |
| 2015 | $2,861 +13.7% | $65,080 +17.3% |
| 2014 | $2,516 | $55,480 |
| 2013 | -- | $55,480 |
| 2012 | $2,465 | $55,480 -19.8% |
| 2011 | -- | $69,200 -3.6% |
| 2010 | $3,169 | $71,760 |
| 2009 | -- | $71,760 -3.8% |
| 2008 | -- | $74,560 |
| 2007 | -- | $74,560 +0.5% |
| 2003 | -- | $74,200 +7.7% |
| 2002 | $3,150 +23.5% | $68,920 +16.3% |
| 2001 | $2,550 | $59,280 |
Find assessor info on the county website
Neighborhood: Pine Hills
Nearby homes
- $294,4003 bd2 ba1.5k sqft1 Saint Claire Ln NE, Atlanta, GA 30324Off Market
- $335,0002 bd2 ba1.4k sqft7 Saint Claire Ln NE, Atlanta, GA 30324For Sale

- $299,0003 bd2 ba1.5k sqft11 Saint Claire Ln NE, Atlanta, GA 30324For Sale

- $280,0002 bd2 ba1.4k sqft17 Saint Claire Ln NE, Atlanta, GA 30324Sold
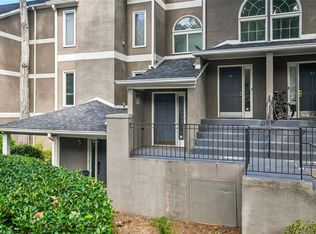
- $277,0002 bd2 ba1.4k sqft59 Saint Claire Ln NE, Atlanta, GA 30324Sold
- $2,3003 bd2 ba1.5k sqft24 Saint Claire Ln NE, Atlanta, GA 30324For Rent
- $275,0002 bd2 ba1.4k sqft36 Saint Claire Ln NE, Atlanta, GA 30324Sold
- $242,5003 bd2 ba1.5k sqft44 Saint Claire Ln NE, Atlanta, GA 30324Sold
Nearby schools
GreatSchools rating
- 7/10Smith Elementary SchoolGrades: PK-5Distance: 2.2 mi
- 8/10Sutton Middle SchoolGrades: 6-8Distance: 3 mi
- 7/10North Atlanta High SchoolGrades: 9-12Distance: 5.8 mi
Schools provided by the listing agent
- Elementary: Sarah Rawson Smith
- Middle: Willis A. Sutton
- High: North Atlanta
Source: FMLS GA. This data may not be complete. We recommend contacting the local school district to confirm school assignments for this home.
Get a cash offer in 3 minutes
Find out how much your home could sell for in as little as 3 minutes with a no-obligation cash offer.
Estimated market value
$285,300
Get a cash offer in 3 minutes
Find out how much your home could sell for in as little as 3 minutes with a no-obligation cash offer.
Estimated market value
$285,300
- Georgia
- Fulton County
- Atlanta
- 30324
- Pine Hills
- 9 Saint Claire Ln NE
Nearby cities
Nearby neighborhoods
Nearby zip codes
Other Atlanta Topics
