Welcome to 9 Saint Lawrence Place, located in the desirable West Birchwood section of Jericho. This expanded and fully updated multi-level home offers approximately 3,150 sq. ft. of comfortable, well-planned living space perfect for modern living and entertaining. The home features 4 bedrooms and 3 full bathrooms. Inside, you’ll find hardwood floors, custom finishes, and quality updates throughout. The chef’s kitchen includes granite countertops, a large center island, and high-end stainless steel appliances such as a Sub-Zero refrigerator, Wolf double ovens and gas range, Bosch dishwasher, warming drawer, built-in ice maker, refrigerator drawers, and radiant heated flooring.
The primary suite includes a gas fireplace, walk-in closets, custom built-ins, and a spa-like bathroom with dual sinks, marble finishes, a steam shower, an air tub, radiant heated floors, fog-free mirror, and a towel warmer.
The second floor offers two additional spacious bedrooms and a newly renovated full bath. The ground level includes a guest bedroom or fitness space with an adjacent modern full bath, providing flexibility for various needs.
The heated, oversized garage features custom cabinetry, crafted stone flooring, and an EV charging station—ideal for car enthusiasts or hobbyists. Outdoor spaces include a Trex deck, patio, and in-ground pool, creating a private setting for relaxation and entertaining.
Additional highlights include central air conditioning (3 zones), natural gas heating, and a whole-house generator, providing comfort and peace of mind year-round. Located in the Jericho School District. Luxury, comfort and lifestyle - all in one Exceptional Residence!
Sold for $1,930,000
$1,930,000
9 Saint Lawrence Place, Jericho, NY 11753
4beds
3,151sqft
Single Family Residence, Residential
Built in 1960
9,828 Square Feet Lot
$1,937,900 Zestimate®
$613/sqft
$7,890 Estimated rent
Home value
$1,937,900
$1.76M - $2.13M
$7,890/mo
Zestimate® history
Owner options
List your home for rent
$7,890/mo
Rent Zestimate®
Find your next renter with Zillow Rental Manager. Plus, with online applications, you can quickly screen prospective tenants – for free.
$7,890/mo
Rent Zestimate®
Refinance and save
$12,956/mo
Est. payment
Refinancing to a lower rate could help reduce your monthly payments and save thousands over the life of the loan.
$12,956/mo
Est. payment
Explore your selling options
Work with a Zillow partner agent
Leverage their expertise and Zillow's premium Showcase listings to get your home seen by more buyers.
Get startedList with your own agent
Get your home in front of millions of buyers by listing it on Zillow.
Learn how to do itSell it yourself
Take full control of how buyers see your home on Zillow by listing For Sale by Owner (FSBO).
List your homeWhat's special
Zillow last checked:
Listing updated:
Listed by:
Andrea Wiener AHWD CBR GRI 516-578-8853,
Daniel Gale Sothebys Intl Rlty 516-626-7600,
Lauri Margolis CBR 516-578-2160,
Daniel Gale Sothebys Intl Rlty
Bought with:
Lauri Margolis CBR, 10401335765
Daniel Gale Sothebys Intl Rlty
Andrea Wiener AHWD CBR GRI, 10301213108
Daniel Gale Sothebys Intl Rlty
Source: OneKey® MLS as distributed by MLS GRID,MLS#: 981015
Facts & features
Interior
Bedrooms & bathrooms
- Bedrooms: 4
- Bathrooms: 3
- Full bathrooms: 3
Other
- Description: Entry Foyer w/soaring ceiling | Dining Room | Chef's Kitchen (opens to back porch) | Living Room
- Level: First
Other
- Description: Primary Suite w/ gas Frpl & Spa Bath | Large Closets | 2 Bedrooms | Full Deluxe Bath
- Level: Second
Other
- Description: Ground Level access to Garage or Backyard | Bedroom (or Gym) w/full Bath | Large Den | Heated Garage
- Level: Lower
Other
- Description: Recreation Room | Storage | Utilities
- Level: Basement
Heating
- Baseboard, Natural Gas, Radiant, Radiant Floor
Cooling
- Central Air
Appliances
- Included: Convection Oven, Dishwasher, Disposal, Dryer, Exhaust Fan, Freezer, Gas Cooktop, Gas Oven, Gas Range, Microwave, Refrigerator, Stainless Steel Appliance(s), Gas Water Heater, Water Purifier Owned
- Laundry: Washer/Dryer Hookup, Gas Dryer Hookup, In Basement, Laundry Room
Features
- First Floor Bedroom, First Floor Full Bath, Breakfast Bar, Built-in Features, Ceiling Fan(s), Chefs Kitchen, Crown Molding, Double Vanity, Eat-in Kitchen, Entertainment Cabinets, Entrance Foyer, Formal Dining, Granite Counters, High Ceilings, Kitchen Island, Open Kitchen, Primary Bathroom, Recessed Lighting, Smart Thermostat, Soaking Tub, Speakers, Stone Counters, Storage, Walk-In Closet(s), Wired for Sound
- Flooring: Hardwood
- Windows: Casement, Double Pane Windows, Skylight(s)
- Basement: Partial
- Attic: Partial
- Number of fireplaces: 1
- Fireplace features: Bedroom, Gas
Interior area
- Total structure area: 3,391
- Total interior livable area: 3,151 sqft
Property
Parking
- Total spaces: 2.5
- Parking features: Driveway, Electric Vehicle Charging Station(s), Garage, Garage Door Opener, Heated Garage
- Garage spaces: 2.5
- Has uncovered spaces: Yes
Features
- Levels: Three Or More
- Patio & porch: Deck, Patio
- Exterior features: Basketball Hoop, Gas Grill, Lighting, Rain Gutters
- Has private pool: Yes
- Pool features: In Ground, Outdoor Pool, Salt Water, Vinyl
- Fencing: Back Yard,Vinyl
Lot
- Size: 9,828 Square Feet
- Dimensions: 87 x 107
- Features: Back Yard, Front Yard, Landscaped, Near Golf Course, Near Public Transit, Near School, Near Shops, Private, Sprinklers In Front, Sprinklers In Rear
Details
- Parcel number: 2489114690000070
- Special conditions: None
- Other equipment: Generator, Irrigation Equipment
Construction
Type & style
- Home type: SingleFamily
- Architectural style: Contemporary,Modern
- Property subtype: Single Family Residence, Residential
Materials
- Brick, Frame, Vinyl Siding
- Foundation: Concrete Perimeter
Condition
- Actual
- Year built: 1960
Utilities & green energy
- Sewer: Public Sewer
- Water: Public
- Utilities for property: Natural Gas Connected
Community & HOA
Community
- Security: Fire Alarm, Security Lights, Security System, Smoke Detector(s), Video Cameras
- Subdivision: West Birchwood
HOA
- Has HOA: No
Location
- Region: Jericho
Financial & listing details
- Price per square foot: $613/sqft
- Tax assessed value: $1,116
- Annual tax amount: $29,011
- Date on market: 4/10/2026
- Cumulative days on market: 18 days
- Listing agreement: Exclusive Right To Sell
Price history
| Date | Event | Price |
|---|---|---|
| 6/24/2026 | Sold | $1,930,000-2.3%$613/sqft |
Source:  OneKey® MLS as distributed by MLS GRID #981015 Report a problem OneKey® MLS as distributed by MLS GRID #981015 Report a problem | ||
| 4/28/2026 | Pending sale | $1,975,000$627/sqft |
Source: OneKey® MLS as distributed by MLS GRID #981015 Report a problem | ||
| 4/10/2026 | Listed for sale | $1,975,000$627/sqft |
Source: OneKey® MLS as distributed by MLS GRID #981015 Report a problem | ||
Public tax history
| Year | Property taxes | Tax assessment |
|---|---|---|
| 2024 | -- | $968 -6.9% |
| 2023 | -- | $1,040 -10.1% |
| 2022 | -- | $1,157 |
| 2021 | $21,796 +17.5% | -- |
| 2020 | $18,552 -2.8% | $1,134 -6.7% |
| 2019 | $19,093 | $1,215 -6.3% |
| 2018 | $19,093 -1.4% | $1,296 -5.9% |
| 2017 | $19,373 +0.3% | $1,377 -5.6% |
| 2016 | $19,317 +191% | $1,458 -5.3% |
| 2015 | $6,639 +4.1% | $1,539 -5% |
| 2013 | $6,374 -22.4% | $1,620 -27.9% |
| 2012 | $8,217 -39.5% | $2,246 |
| 2011 | $13,585 +15.7% | $2,246 +6% |
| 2010 | $11,738 | $2,119 -11.7% |
| 2009 | -- | $2,399 +6% |
| 2008 | -- | $2,264 +6% |
| 2006 | -- | $2,136 -34.6% |
| 2005 | -- | $3,264 -41.2% |
| 2004 | -- | $5,553 |
| 2003 | -- | $5,553 -50.7% |
| 2002 | -- | $11,260 |
| 2001 | -- | $11,260 |
| 2000 | -- | $11,260 |
Find assessor info on the county website
Neighborhood: 11753
Nearby homes
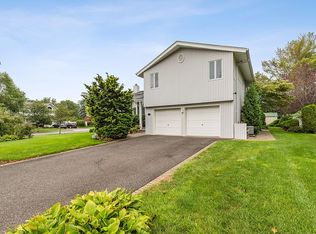
- $1,416,9004 bd3 ba1.9k sqft7 Saint Lawerence Pl, Jericho, NY 11753Off Market
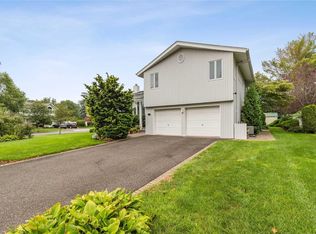
- $1,088,0004 bd3 ba1.9k sqft7 Saint Lawrence Pl, Jericho, NY 11753Off Market
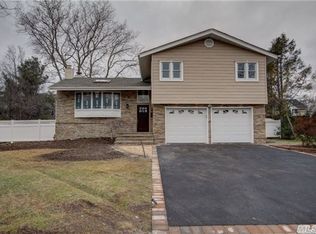
- $1,482,8003 bd3 ba1.8k sqft11 Saint Lawrence Pl, Jericho, NY 11753Off Market
- $1,494,400-- bd3 ba1.5k sqft4 Otsego Pl, Jericho, NY 11753Off Market
- $1,618,900-- bd2 ba2.3k sqft6 Otsego Pl, Jericho, NY 11753Off Market
- $1,384,800-- bd2 ba2.1k sqft2 Otsego Pl, Jericho, NY 11753Off Market
- $1,819,0005 bd3 ba3.8k sqft10 Saint Lawrence Pl, Jericho, NY 11753Off Market
- $1,335,200-- bd2 ba1.5k sqft12 Saint Lawrence Pl, Jericho, NY 11753Off Market
Nearby schools
GreatSchools rating
- 10/10Cantiague Elementary SchoolGrades: K-5Distance: 0.4 mi
- 10/10Jericho Middle SchoolGrades: 6-8Distance: 1.5 mi
- 10/10Jericho Senior High SchoolGrades: 9-12Distance: 1.5 mi
Schools provided by the listing agent
- Elementary: Cantiague Elementary School
- Middle: Jericho Middle School
- High: Jericho Senior High School
Source: OneKey® MLS as distributed by MLS GRID. This data may not be complete. We recommend contacting the local school district to confirm school assignments for this home.
Get a cash offer in 3 minutes
Find out how much your home could sell for in as little as 3 minutes with a no-obligation cash offer.
Estimated market value
$1,937,900
Get a cash offer in 3 minutes
Find out how much your home could sell for in as little as 3 minutes with a no-obligation cash offer.
Estimated market value
$1,937,900
- New York
- Nassau County
- Jericho
- 11753
- 9 Saint Lawrence Place
Nearby cities
Nearby zip codes
Other Jericho Topics
