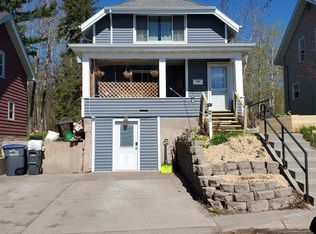
This 2+ bedroom home has been beautifully updated and maintained! The home features modern amenities for a low maintenance living experience. The updated kitchen is a standout feature and is open to the dining room with a breakfast bar. With a gas stove, soft close cabinets and Corian countertops just moe right in and start living! There are TWO bathrooms; both have been updated with walk-in showers and built-in shelves. The non-egress bedroom in the basement is ideal for a home office or guest room. The front covered porch is inviting and perfect for relaxing. The off-street parking offers convenient access to your car. There is a large 22 x 10 shed for ample storage space. There is fabulous access to the Willard Munger State Trail giving you access to multiple trail systems, parks and year round fun! Riverside park boasts a playground and basketball court and you have the option of renting a plot in the community garden close by. Spirit Mountain is less than a mile away and offers mountain biking, skiing, restaurants and shops. If you love the outdoors, this is a keeper!
Pending
$249,900
9 St. Louis Ct, Duluth, MN 55808
2beds
1,338sqft
Single Family Residence
Built in 1917
2,178 Square Feet Lot
$-- Zestimate®
$187/sqft
$-- HOA
What's special
Breakfast barModern amenitiesBuilt-in shelvesGas stoveUpdated kitchenSoft close cabinetsCorian countertops
- 16 days |
- 928 |
- 93 |
Likely to sell faster than
Zillow last checked:
Listing updated:
Listed by:
Casey Scrignoli 218-343-2222,
Messina & Associates Real Estate
Source: Lake Superior Area Realtors as distributed by MLS GRID,MLS#: 6126274
Facts & features
Interior
Bedrooms & bathrooms
- Bedrooms: 2
- Bathrooms: 2
- Full bathrooms: 1
- 3/4 bathrooms: 1
Bedroom
- Description: Double closets
- Level: Second
- Area: 150 Square Feet
- Dimensions: 10 x 15
Bedroom
- Level: Second
- Area: 132 Square Feet
- Dimensions: 11 x 12
Bedroom
- Description: No egress or heat source
- Level: Basement
- Area: 120 Square Feet
- Dimensions: 10 x 12
Bathroom
- Description: 3/4 bath with walk in shower
- Level: Second
- Area: 42 Square Feet
- Dimensions: 6 x 7
Bathroom
- Level: Basement
- Area: 35 Square Feet
- Dimensions: 5 x 7
Dining room
- Level: Main
- Area: 121 Square Feet
- Dimensions: 11 x 11
Entry hall
- Level: Main
- Area: 18 Square Feet
- Dimensions: 3 x 6
Kitchen
- Level: Main
- Area: 77 Square Feet
- Dimensions: 7 x 11
Living room
- Level: Main
- Area: 195 Square Feet
- Dimensions: 13 x 15
Heating
- Forced Air, Natural Gas
Appliances
- Included: Water Heater-Gas, Dishwasher, Dryer, Microwave, Range, Refrigerator, Washer
Features
- Ceiling Fan(s)
- Flooring: Tiled Floors
- Doors: Patio Door
- Basement: Full,Partially Finished,Bath,Den/Office,Washer Hook-Ups,Dryer Hook-Ups
- Has fireplace: No
Interior area
- Total interior livable area: 1,338 sqft
- Finished area above ground: 1,138
- Finished area below ground: 200
Property
Parking
- Parking features: Asphalt, None
Features
- Patio & porch: Patio, Porch
- Has view: Yes
- View description: Typical
Lot
- Size: 2,178 Square Feet
- Dimensions: 40 x 65
Details
- Additional structures: Storage Shed
- Parcel number: 010397000080
Construction
Type & style
- Home type: SingleFamily
- Architectural style: Traditional
- Property subtype: Single Family Residence
Materials
- Vinyl, Frame/Wood
- Foundation: Concrete Perimeter
- Roof: Asphalt Shingle
Condition
- Previously Owned
- Year built: 1917
Utilities & green energy
- Electric: Minnesota Power
- Sewer: Public Sewer
- Water: Public
Community & HOA
HOA
- Has HOA: No
Location
- Region: Duluth
Financial & listing details
- Price per square foot: $187/sqft
- Tax assessed value: $170,800
- Annual tax amount: $1,934
- Date on market: 6/23/2026
- Cumulative days on market: 7 days
- Listing terms: Cash,Conventional,FHA,VA Loan
Estimated market value
Not available
Estimated sales range
Not available
Not available
Price history
| Date | Event | Price |
|---|---|---|
| 7/8/2026 | Pending sale | $249,900$187/sqft |
Source: | ||
| 6/29/2026 | Contingent | $249,900$187/sqft |
Source: | ||
| 6/23/2026 | Listed for sale | $249,900+8.7%$187/sqft |
Source: | ||
| 7/7/2023 | Sold | $230,000+12.2%$172/sqft |
Source: | ||
| 6/7/2023 | Pending sale | $205,000+130.3%$153/sqft |
Source: | ||
| 12/29/2017 | Sold | $89,000$67/sqft |
Source: Public Record Report a problem | ||
| 8/10/2015 | Sold | $89,000+1.3%$67/sqft |
Source: Public Record Report a problem | ||
| 7/11/2010 | Listing removed | $87,900$66/sqft |
Source: Adolphson Real Estate #153466 Report a problem | ||
| 6/7/2010 | Listed for sale | $87,900-20.1%$66/sqft |
Source: Adolphson Real Estate #153466 Report a problem | ||
| 4/18/2007 | Sold | $110,000$82/sqft |
Source: Public Record Report a problem | ||
Public tax history
| Year | Property taxes | Tax assessment |
|---|---|---|
| 2024 | $1,666 +17.2% | $170,800 +23.1% |
| 2023 | $1,422 +8.7% | $138,700 +18% |
| 2022 | $1,308 +20.4% | $117,500 +14% |
| 2021 | $1,086 | $103,100 +14.7% |
| 2020 | $1,086 | $89,900 |
| 2019 | $1,086 -9% | $89,900 -7.4% |
| 2018 | $1,193 +24.3% | $97,100 |
| 2017 | $960 -36.7% | $97,100 +12.1% |
| 2016 | $1,516 +59.9% | $86,600 |
| 2015 | $948 +1.9% | $86,600 |
| 2014 | $930 -29.3% | $86,600 |
| 2013 | $1,315 -21.6% | $86,600 -4% |
| 2012 | $1,677 +78.2% | $90,200 +19.9% |
| 2011 | $941 +44.9% | $75,200 -5.1% |
| 2010 | $649 | $79,200 |
| 2009 | $649 -6.4% | $79,200 -3.1% |
| 2008 | $694 -18.2% | $81,700 +10.6% |
| 2007 | $848 +15.2% | $73,900 +14.9% |
| 2006 | $736 +15% | $64,300 +33.7% |
| 2004 | $640 +10.4% | $48,100 +12.1% |
| 2003 | $580 +4.4% | $42,900 +10% |
| 2002 | $556 -12.9% | $39,000 +8.6% |
| 2001 | $638 +6.9% | $35,900 +8.5% |
| 2000 | $597 | $33,100 |
Find assessor info on the county website
Monthly payment
Est. payment$--/mo
Payment breakdown
Explore the cost of this home by adjusting the details. Changes won't be saved.All calculations are estimates and provided by Zillow, Inc. for informational purposes only. Actual amounts may vary.
HOA fees may include property taxes on listings classified as Co-Ops. Contact the listing agent and/or owner for fee details.
Mortgage interest rates are dependent on a number of factors, including credit score, down payment, and repayment length. Interest rate data provided by Zillow Group Marketplace, Inc. as of 1/1/1970 from various mortgage lenders with which we have lead or other similar arrangements; the Estimated Payment is an average of those rates.
See how much you could borrow to make a competitive offer.
Climate risks
Neighborhood: Riverside
Nearby schools
GreatSchools rating
- 4/10Stowe Elementary SchoolGrades: PK-5Distance: 3.2 mi
- 4/10Lincoln Park Middle SchoolGrades: 6-8Distance: 4.7 mi
- 5/10Denfeld Senior High SchoolGrades: 9-12Distance: 3.6 mi
A local agent can set up tours, give advice and negotiate with sellers.
A local lender can help you make sure your offer is ready when you are.
- Minnesota
- Saint Louis County
- Duluth
- 55808
- Riverside
- 9 St. Louis Ct