Set within the coveted waterfront enclave of Paradise Cay, this elegant single-level, three-bedroom, two-bath residence offers a seamless blend of elevated luxury, relaxed comfort, and effortless indoor-outdoor living. Framed by sparkling water views, this home radiates charm and ambiance, and is flooded with natural sunlight that highlights the beautiful wide-plank white oak floors, refined designer finishes, and expansive windows throughout. The thoughtfully designed layout provides ideal separation, with gracious entertaining spaces on one wing and private bedroom retreats on the other. At the heart of the home is a grand open-concept living room with soaring open-beam ceilings and a timeless wood-burning fireplace- an inviting space for both intimate evenings and lively gatherings. The bright, eat-in kitchen is equally welcoming, appointed with a gas range, stainless steel appliances, and generous counter space designed for shared meals and memorable moments. The serene water-view primary suite is a relaxing retreat, offering a large dressing area, a spacious walk-in closet, and a newly remodeled luxurious marble bathroom. Most of the entertaining spaces and bedrooms open seamlessly to the expansive waterfront deck, where glorious afternoon sun sets the stage for outdoor dining, play, and relaxation. The deck connects directly to a rare ~58-foot deep-water dock- providing effortless access from your backyard to the iconic San Francisco Bay. Located on a charming, tree-lined cul-de-sac of just 16 homes, this property offers exceptional privacy. An attached garage adds everyday convenience, while the fully gated motor court provides a secure off-street space for playing, pets, or additional parking, enhancing the sense of seclusion and escape. Perfect as a full-time residence or a lock-and-leave weekend getaway, this distinctive home presents a unique opportunity to embrace the best of Marin coastal living.
Closed
$2,725,000
9 Saint Lucia Place, Tiburon, CA 94920
3beds
2,215sqft
Single Family Residence
Built in 1967
10,798 Square Feet Lot
$2,747,300 Zestimate®
$1,230/sqft
$7,716 Estimated rent
Home value
$2,747,300
$2.47M - $3.05M
$7,716/mo
Zestimate® history
Owner options
List your home for rent
$7,716/mo
Rent Zestimate®
Find your next renter with Zillow Rental Manager. Plus, with online applications, you can quickly screen prospective tenants – for free.
$7,716/mo
Rent Zestimate®
Refinance and save
$17,226/mo
Est. payment
Refinancing to a lower rate could help reduce your monthly payments and save thousands over the life of the loan.
$17,226/mo
Est. payment
Explore your selling options
Work with a Zillow partner agent
Leverage their expertise and Zillow's premium Showcase listings to get your home seen by more buyers.
Get startedList with your own agent
Get your home in front of millions of buyers by listing it on Zillow.
Learn how to do itSell it yourself
Take full control of how buyers see your home on Zillow by listing For Sale by Owner (FSBO).
List your homeWhat's special
Timeless wood-burning fireplaceThree-bedroom two-bath residenceExpansive windows throughoutSparkling water viewsRefined designer finishesThoughtfully designed layoutAttached garage
Zillow last checked:
Listing updated:
Listed by:
Jeff Moseley DRE #01193925 415-602-7272,
Compass 415-789-8686,
Laura and Kristin DRE #01226087,
Compass
Bought with:
Missy Zech Stacy Achuck, DRE #01921671
Compass
Source: BAREIS,MLS#: 326005926 Originating MLS: Marin County
Originating MLS: Marin CountyFacts & features
Interior
Bedrooms & bathrooms
- Bedrooms: 3
- Bathrooms: 2
- Full bathrooms: 2
Primary bedroom
- Features: Outside Access, Walk-In Closet(s)
- Level: Main
Bedroom
- Level: Main
Primary bathroom
- Features: Double Vanity, Marble, Quartz, Shower Stall(s), Tile, Window
Bathroom
- Features: Quartz, Tub w/Shower Over, Window
- Level: Main
Family room
- Level: Main
Kitchen
- Features: Breakfast Area, Pantry Cabinet, Quartz Counter, Skylight(s)
- Level: Main
Living room
- Features: Cathedral/Vaulted, Deck Attached, Great Room, Open Beam Ceiling, View
- Level: Main
Heating
- Central, Fireplace(s)
Cooling
- None
Appliances
- Included: Built-In Gas Range, Built-In Refrigerator, Dishwasher, Disposal, Gas Water Heater, Range Hood, Ice Maker, Dryer, Washer
- Laundry: In Kitchen, Laundry Closet
Features
- Cathedral Ceiling(s), Formal Entry, Open Beam Ceiling, Storage
- Flooring: Marble, Stone, Tile, Wood
- Windows: Skylight(s)
- Basement: None
- Number of fireplaces: 1
- Fireplace features: Brick, Gas Starter, Living Room, Wood Burning
Interior area
- Total structure area: 2,215
- Total interior livable area: 2,215 sqft
Property
Parking
- Total spaces: 5
- Parking features: Attached, Boat, Enclosed, Garage Door Opener, Guest, Inside Entrance, Private, Side By Side, Paved
- Attached garage spaces: 2
- Uncovered spaces: 3
Features
- Levels: One
- Stories: 1
- Patio & porch: Deck
- Exterior features: Dock
- Fencing: Entry Gate,Fenced,Full,Metal,Wood
- Has view: Yes
- View description: Hills, Marina, Water
- Has water view: Yes
- Water view: Marina,Water
- Waterfront features: Navigable Water
Lot
- Size: 10,798 Square Feet
- Features: Garden, Landscape Front, Low Maintenance, Sidewalk/Curb/Gutter
Details
- Parcel number: 03820134
- Special conditions: Subject to Sale of Buyers Property
Construction
Type & style
- Home type: SingleFamily
- Architectural style: Farmhouse
- Property subtype: Single Family Residence
Materials
- Fiber Cement
- Foundation: Concrete Perimeter
- Roof: Composition,Shingle
Condition
- Year built: 1967
Utilities & green energy
- Sewer: Public Sewer
- Water: Public
- Utilities for property: Cable Available, Electricity Connected, Internet Available, Natural Gas Connected, Public, Sewer Connected, Underground Utilities
Community & HOA
Community
- Security: Carbon Monoxide Detector(s), Double Strapped Water Heater, Smoke Detector(s)
- Subdivision: Paradise Cay
HOA
- Has HOA: Yes
- Amenities included: None
- Services included: Organized Activities
- HOA fee: $24 annually
- HOA name: Paradise Cay HOA
- HOA phone: 415-435-2068
Location
- Region: Tiburon
Financial & listing details
- Price per square foot: $1,230/sqft
- Tax assessed value: $2,646,801
- Date on market: 1/28/2026
- Electric utility on property: Yes
- Road surface type: Paved
Price history
| Date | Event | Price |
|---|---|---|
| 5/14/2026 | Sold | $2,725,000-2.5%$1,230/sqft |
Source:  BAREIS #326005926 Report a problem BAREIS #326005926 Report a problem | ||
| 4/28/2026 | Pending sale | $2,795,000$1,262/sqft |
Source: BAREIS #326005926 Report a problem | ||
| 4/15/2026 | Price change | $2,795,000-5.3%$1,262/sqft |
Source: BAREIS #326005926 Report a problem | ||
| 1/28/2026 | Price change | $2,950,000-1.5%$1,332/sqft |
Source: BAREIS #326005926 Report a problem | ||
| 9/2/2025 | Price change | $2,995,000-4.9%$1,352/sqft |
Source: BAREIS #325066359 Report a problem | ||
| 7/21/2025 | Listed for sale | $3,150,000+32.6%$1,422/sqft |
Source: BAREIS #325066359 Report a problem | ||
| 12/18/2020 | Sold | $2,375,000+1.1%$1,072/sqft |
Source: BAREIS #22027362 Report a problem | ||
| 11/25/2020 | Pending sale | $2,350,000$1,061/sqft |
Source: Compass #22027362 Report a problem | ||
| 11/14/2020 | Listed for sale | $2,350,000+67.9%$1,061/sqft |
Source: Compass #22027362 Report a problem | ||
| 10/28/2013 | Sold | $1,400,000+3.7%$632/sqft |
Source: Public Record Report a problem | ||
| 9/20/2013 | Listed for sale | $1,350,000+10.7%$609/sqft |
Source: Alain Pinel Realtors - Corte Madera - Central Marin #21320762 Report a problem | ||
| 7/10/2009 | Sold | $1,220,000-23.5%$551/sqft |
Source: Public Record Report a problem | ||
| 4/7/2009 | Listing removed | $1,595,000$720/sqft |
Source: TNC Report a problem | ||
| 4/3/2009 | Listed for sale | $1,595,000$720/sqft |
Source: TNC Report a problem | ||
Public tax history
| Year | Property taxes | Tax assessment |
|---|---|---|
| 2026 | -- | $2,646,801 +2% |
| 2025 | $32,856 +5.4% | $2,594,923 +3.4% |
| 2024 | $31,169 +2.4% | $2,509,738 +2% |
| 2023 | $30,451 +1.4% | $2,460,546 +2% |
| 2022 | $30,043 +1.9% | $2,412,300 +2% |
| 2021 | $29,495 +42.5% | $2,365,000 +50.8% |
| 2020 | $20,697 +1.7% | $1,568,097 +2% |
| 2019 | $20,353 +2.9% | $1,537,361 +2% |
| 2018 | $19,777 +1.6% | $1,507,226 +2% |
| 2017 | $19,457 +5.7% | $1,477,679 +2% |
| 2016 | $18,412 -0.2% | $1,448,706 +1.5% |
| 2015 | $18,451 +3.2% | $1,426,952 +2% |
| 2014 | $17,884 | $1,399,000 +19.5% |
| 2013 | -- | $1,170,912 |
| 2012 | -- | $1,170,912 |
| 2011 | -- | $1,170,912 |
| 2010 | -- | $1,170,912 +55.9% |
| 2009 | -- | $751,133 +2% |
| 2008 | -- | $736,406 +2% |
| 2007 | -- | $721,968 +2% |
| 2006 | -- | $707,814 +2% |
| 2005 | -- | $693,937 +2% |
| 2004 | -- | $680,334 +1.9% |
| 2003 | -- | $667,870 +2% |
| 2002 | -- | $654,777 +2% |
| 2001 | -- | $641,942 |
Find assessor info on the county website
Neighborhood: 94920
Nearby homes
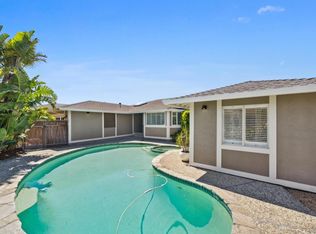
- $2,900,0003 bd3 ba2.3k sqft11 Saint Lucia Pl, Tiburon, CA 94920Sold
- $3,133,4003 bd2 ba2.4k sqft7 Saint Lucia Pl, Tiburon, CA 94920Off Market

- $2,710,4003 bd2 ba1.8k sqft5 Saint Lucia Pl, Tiburon, CA 94920Off Market

- $2,693,2003 bd3 ba2.3k sqft15 Saint Lucia Pl, Tiburon, CA 94920Off Market
- $3,028,8004 bd3 ba3k sqft10 Saint Lucia Pl, Tiburon, CA 94920Off Market
- $3,002,8004 bd3 ba2.7k sqft216 Jamaica St, Tiburon, CA 94920Off Market
- $3,443,5004 bd4 ba2.4k sqft8 Saint Lucia Pl, Tiburon, CA 94920Off Market
- $4,181,2003 bd3 ba3.2k sqft212 Jamaica St, Tiburon, CA 94920Off Market
Nearby schools
GreatSchools rating
- 10/10Bel Aire Elementary SchoolGrades: 3-5Distance: 1.3 mi
- 10/10Del Mar Middle SchoolGrades: 6-8Distance: 1.4 mi
- 10/10Redwood High SchoolGrades: 9-12Distance: 3.1 mi
Schools provided by the listing agent
- District: Reed Union
Source: BAREIS. This data may not be complete. We recommend contacting the local school district to confirm school assignments for this home.
Get a cash offer in 3 minutes
Find out how much your home could sell for in as little as 3 minutes with a no-obligation cash offer.
Estimated market value
$2,747,300
Get a cash offer in 3 minutes
Find out how much your home could sell for in as little as 3 minutes with a no-obligation cash offer.
Estimated market value
$2,747,300
- California
- Marin County
- Tiburon
- 94920
- 9 Saint Lucia Place
Nearby cities
Nearby zip codes
Other Tiburon Topics
