A significant renovation including addition was completed in 2003. Situated on a 18,700 sq.ft. lot & tucked away on a quiet dead-end street, this inviting 4 bedroom, 2 bath colonial offers the perfect blend of space & comfort. The large sun-filled kitchen & dining area feature stainless steel appliances, tile flooring, ample cabinetry, & a sliding door to a deck overlooking the expansive backyard. The first floor also includes 8ft tall ceilings, a spacious fireplace living room with wood flooring, a home office, & a full bath. Upstairs, you will find an updated full bath & 4 generously sized bedrooms. The main bedroom features a walk-in closet & a slider to a private balcony. Additional highlights include a newer hot water tank 2023, full attic, partially finished walk out basement, 3 car off street parking, & close proximity to the commuter rail, shopping, restaurants, playgrounds, Foster pond & beaches. Enjoy all that Swampscott has to offer! Note 1st photo is AI Modified
Sold for $725,000
$725,000
9 Sampson Ave, Swampscott, MA 01907
4beds
1,800sqft
Single Family Residence
Built in 1915
0.43 Acres Lot
$725,900 Zestimate®
$403/sqft
$4,490 Estimated rent
Home value
$725,900
$661,000 - $791,000
$4,490/mo
Zestimate® history
Owner options
List your home for rent
$4,490/mo
Rent Zestimate®
Find your next renter with Zillow Rental Manager. Plus, with online applications, you can quickly screen prospective tenants – for free.
$4,490/mo
Rent Zestimate®
Refinance and save
$4,714/mo
Est. payment
Refinancing to a lower rate could help reduce your monthly payments and save thousands over the life of the loan.
$4,714/mo
Est. payment
Explore your selling options
Work with a Zillow partner agent
Leverage their expertise and Zillow's premium Showcase listings to get your home seen by more buyers.
Get startedList with your own agent
Get your home in front of millions of buyers by listing it on Zillow.
Learn how to do itSell it yourself
Take full control of how buyers see your home on Zillow by listing For Sale by Owner (FSBO).
List your homeWhat's special
Zillow last checked:
Listing updated:
Listed by:
Niamh A. Callahan 781-718-2824,
J. Barrett & Company 978-922-3683,
Justina Oliver 781-258-3853
Bought with:
Joyce Waterhouse
Coldwell Banker Realty - Franklin
Source: MLS PIN,MLS#: 73424334
Facts & features
Interior
Bedrooms & bathrooms
- Bedrooms: 4
- Bathrooms: 2
- Full bathrooms: 2
Primary bedroom
- Features: Ceiling Fan(s), Walk-In Closet(s), Closet, Balcony - Exterior, Slider, Lighting - Overhead
- Level: Second
- Area: 172.5
- Dimensions: 15 x 11.5
Bedroom 2
- Features: Closet, Lighting - Overhead
- Level: Second
- Area: 140.51
- Dimensions: 12.58 x 11.17
Bedroom 3
- Features: Closet, Lighting - Overhead
- Level: Second
- Area: 142.65
- Dimensions: 13.92 x 10.25
Bedroom 4
- Features: Closet, Lighting - Overhead
- Level: Second
- Area: 133.21
- Dimensions: 11.58 x 11.5
Primary bathroom
- Features: No
Bathroom 1
- Features: Bathroom - Full, Bathroom - With Shower Stall, Flooring - Stone/Ceramic Tile
- Level: First
- Area: 42.58
- Dimensions: 6.08 x 7
Bathroom 2
- Features: Bathroom - Full, Bathroom - With Tub & Shower
- Level: Second
- Area: 45.38
- Dimensions: 5.5 x 8.25
Dining room
- Features: Flooring - Stone/Ceramic Tile, Deck - Exterior, Exterior Access, Open Floorplan, Recessed Lighting, Slider
- Level: First
- Area: 167.17
- Dimensions: 14.75 x 11.33
Kitchen
- Features: Flooring - Stone/Ceramic Tile, Pantry, Exterior Access, Open Floorplan, Recessed Lighting, Slider, Stainless Steel Appliances, Lighting - Pendant
- Level: First
- Area: 161.5
- Dimensions: 14.25 x 11.33
Living room
- Features: Ceiling Fan(s), Flooring - Wood
- Level: First
- Area: 339.94
- Dimensions: 19.33 x 17.58
Office
- Features: Flooring - Wood
- Level: First
- Area: 95.83
- Dimensions: 9.58 x 10
Heating
- Forced Air, Oil
Cooling
- Central Air, Window Unit(s)
Appliances
- Included: Electric Water Heater, Range, Dishwasher, Refrigerator, Washer, Dryer
- Laundry: In Basement
Features
- Home Office
- Flooring: Wood, Tile, Vinyl, Flooring - Wood
- Basement: Full,Walk-Out Access,Interior Entry,Concrete,Unfinished
- Number of fireplaces: 1
- Fireplace features: Living Room
Interior area
- Total structure area: 1,800
- Total interior livable area: 1,800 sqft
- Finished area above ground: 1,800
- Finished area below ground: 600
Property
Parking
- Total spaces: 3
- Parking features: Paved Drive, Off Street
- Uncovered spaces: 3
Features
- Patio & porch: Deck - Wood
- Exterior features: Deck - Wood, Balcony
- Waterfront features: Ocean, 1 to 2 Mile To Beach, Beach Ownership(Public)
Lot
- Size: 0.43 Acres
Details
- Parcel number: M:0009 B:0353 L:0,2166589
- Zoning: A-2
Construction
Type & style
- Home type: SingleFamily
- Architectural style: Colonial
- Property subtype: Single Family Residence
Materials
- Foundation: Concrete Perimeter
- Roof: Shingle
Condition
- Year built: 1915
Utilities & green energy
- Electric: Circuit Breakers, 200+ Amp Service
- Sewer: Public Sewer
- Water: Public
Community & HOA
Community
- Features: Public Transportation, Shopping, Park, Walk/Jog Trails, Medical Facility, Conservation Area, House of Worship, Private School, Public School
HOA
- Has HOA: No
Location
- Region: Swampscott
Financial & listing details
- Price per square foot: $403/sqft
- Tax assessed value: $589,200
- Annual tax amount: $6,758
- Date on market: 10/5/2025
Price history
| Date | Event | Price |
|---|---|---|
| 2/11/2026 | Sold | $725,000+0.1%$403/sqft |
Source: MLS PIN #73424334 Report a problem | ||
| 12/29/2025 | Contingent | $724,000$402/sqft |
Source: MLS PIN #73424334 Report a problem | ||
| 10/3/2025 | Price change | $724,000-2.7%$402/sqft |
Source: MLS PIN #73424334 Report a problem | ||
| 9/3/2025 | Listed for sale | $744,000+22.4%$413/sqft |
Source: MLS PIN #73424334 Report a problem | ||
| 10/28/2022 | Sold | $608,000+10.6%$338/sqft |
Source: MLS PIN #72989159 Report a problem | ||
| 7/12/2022 | Price change | $549,900-8.3%$306/sqft |
Source: MLS PIN #72989159 Report a problem | ||
| 6/13/2022 | Price change | $599,900-4.8%$333/sqft |
Source: MLS PIN #72989159 Report a problem | ||
| 5/31/2022 | Listed for sale | $629,900+90.9%$350/sqft |
Source: MLS PIN #72989159 Report a problem | ||
| 11/1/2011 | Listing removed | $329,900$183/sqft |
Source: Connor Real Estate #71189310 Report a problem | ||
| 3/30/2011 | Price change | $329,900-5.7%$183/sqft |
Source: John Connor #71189310 Report a problem | ||
| 2/18/2011 | Listed for sale | $349,900-4.1%$194/sqft |
Source: John Connor #71189310 Report a problem | ||
| 4/9/2009 | Listing removed | $365,000$203/sqft |
Source: Coldwell Banker** #70808511 Report a problem | ||
| 2/24/2009 | Price change | $365,000+0%$203/sqft |
Source: Coldwell Banker** #70808511 Report a problem | ||
| 2/22/2009 | Price change | $364,900-2.7%$203/sqft |
Source: Coldwell Banker** #70808511 Report a problem | ||
| 1/13/2009 | Price change | $374,900-1.3%$208/sqft |
Source: Coldwell Banker** #70808511 Report a problem | ||
| 8/21/2008 | Listed for sale | $379,900-12.3%$211/sqft |
Source: Coldwell Banker** #70808511 Report a problem | ||
| 5/2/2008 | Listing removed | $433,000$241/sqft |
Source: MLS Property Information Network #70616777 Report a problem | ||
| 4/25/2008 | Listed for sale | $433,000+8.3%$241/sqft |
Source: MLS Property Information Network #70616777 Report a problem | ||
| 8/4/2003 | Sold | $400,000$222/sqft |
Source: Public Record Report a problem | ||
Public tax history
| Year | Property taxes | Tax assessment |
|---|---|---|
| 2025 | $6,758 +2.8% | $589,200 +3% |
| 2024 | $6,575 -4.6% | $572,200 -2.6% |
| 2023 | $6,894 | $587,200 |
| 2022 | $6,894 -1.2% | $587,200 +16.1% |
| 2021 | $6,980 -2.5% | $505,800 +1% |
| 2020 | $7,160 -2.1% | $500,700 +4.1% |
| 2019 | $7,313 +1.8% | $481,100 +7.2% |
| 2018 | $7,181 -2.6% | $448,800 +6.2% |
| 2017 | $7,373 +3.1% | $422,500 +2.4% |
| 2016 | $7,152 +1% | $412,700 |
| 2015 | $7,078 +1.8% | $412,700 +10.9% |
| 2014 | $6,956 -0.7% | $372,000 |
| 2013 | $7,008 +1.6% | $372,000 -3% |
| 2012 | $6,897 +6% | $383,400 -2.2% |
| 2011 | $6,507 +4.3% | $392,000 +3.5% |
| 2010 | $6,239 +3.2% | $378,600 -10.2% |
| 2009 | $6,044 -9.8% | $421,500 -14.3% |
| 2008 | $6,701 +22.7% | $491,600 +15.8% |
| 2007 | $5,460 +7.6% | $424,600 +2% |
| 2006 | $5,076 +13.1% | $416,400 +4.8% |
| 2005 | $4,488 +19.7% | $397,500 +28.6% |
| 2004 | $3,748 +14.5% | $309,200 +27.7% |
| 2003 | $3,273 +74.5% | $242,100 +96.8% |
| 2000 | $1,876 | $123,000 |
Find assessor info on the county website
Neighborhood: 01907
Nearby homes
- $764,500-- bd2 ba1.9k sqft10 Sampson Ave, Swampscott, MA 01907Off Market
- $750,0003 bd2 ba1.6k sqft8 Sampson Ave, Swampscott, MA 01907Off Market
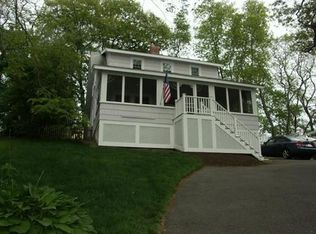
- $698,4003 bd1 ba1.8k sqft20 Sampson Ave, Swampscott, MA 01907Off Market
- $1,087,0004 bd2 ba2.7k sqft7 Sampson Ave, Swampscott, MA 01907Off Market
- $1,040,8005 bd3 ba2.6k sqft5 Sampson Ave, Swampscott, MA 01907Off Market
- $810,3003 bd3 ba2.1k sqft140 Windsor Ave, Swampscott, MA 01907Off Market
- $553,8002 bd1 ba1k sqft15 Sampson Ave, Swampscott, MA 01907Off Market
- $868,7004 bd2 ba2.1k sqft11 Sampson Ave, Swampscott, MA 01907Off Market
Nearby schools
GreatSchools rating
- 6/10Swampscott Middle SchoolGrades: PK,5-8Distance: 1.5 mi
- 8/10Swampscott High SchoolGrades: 9-12Distance: 0.4 mi
- 6/10Swampscott Elementary SchoolGrades: K-4Distance: 1.7 mi
Get a cash offer in 3 minutes
Find out how much your home could sell for in as little as 3 minutes with a no-obligation cash offer.
Estimated market value
$725,900
Get a cash offer in 3 minutes
Find out how much your home could sell for in as little as 3 minutes with a no-obligation cash offer.
Estimated market value
$725,900
- Massachusetts
- Essex County
- Swampscott
- 01907
- 9 Sampson Ave
