Skip main navigation
Off market
  • $822,900

    9 Sandman Ct, Fleetwood, PA 19522

    4beds
    7,196sqft
    SingleFamily
    Built in 2001
    2.4 Acres Lot
    $822,900 Zestimate®
    $114/sqft
    $3,993 Estimated rent

    Home value

    $822,900

    $741,000 - $913,000

    $3,993/mo

    Zestimate® history
    Loading
    Loading...

    Owner options

    List your home for rent

    $3,993/mo

    Rent Zestimate®

    Find your next renter with Zillow Rental Manager. Plus, with online applications, you can quickly screen prospective tenants – for free.

    Learn more

    $3,993/mo

    Rent Zestimate®

    Refinance and save

    $5,501/mo

    Est. payment

    Refinancing to a lower rate could help reduce your monthly payments and save thousands over the life of the loan.

    See today's rates

    $5,501/mo

    Est. payment

    Explore your selling options

    Work with a Zillow partner agent

    Leverage their expertise and Zillow's premium Showcase listings to get your home seen by more buyers.

    Get started

    List with your own agent

    Get your home in front of millions of buyers by listing it on Zillow.

    Learn how to do it

    Sell it yourself

    Take full control of how buyers see your home on Zillow by listing For Sale by Owner (FSBO).

    List your home

    What's special

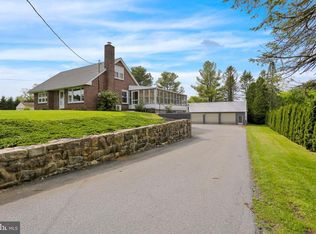
    This custom designed and custom built cottage style two-story offers approximately 7000 ft.~ including a totally finished lower level with a circular driveway and either 2.4 or 5 acres of ground overlooking a tranquil pond the setting is magnificent the first floor as you enter has a large tile entry area that leads into the great room and kitchen area both with vaulted ceilings and great custom character the ultra modern kitchen features a working island with countertop range Granite countertops, breakfast bar area that seats five, double oven, separate pantry room, recessed lights pedestal light and leaded glass transoms. Including the dining area that overlooks the back yard this area 37'x18'. As you enter the great room from the kitchen, there is a fireplace built-in bookshelves and sliding doors to a back patio. Off the great room is the office/den and on the other side of the dining area is a large sunroom with sliders to a large patio and inground gunite pool. The second floor consists of a large master suite with a large bathroom featuring a double tiled shower, magnificent jetted tub with traditional jets and also aqua silk air jets. Beautiful double bowl sink with large built in cabinet wall. There is a balcony that looks from the second floor and 2 staircases for easy up and downs , from Livingroom and also off the kitchen. The 2 remaining BR's are large with walk-in closets and great character. The LL has 1800 sf. of finished space featuring a large TV room with a fireplace and built-ins, 3rd rec room an incredible bar that seats five with quartz counters lots of storage + sink with tile floors. There is a powder room in the LL that services the music room and the 4th BR, hobby room and the remainder of the finished area. This property located on a private cul de sac can be bought with the additional next door lot for a total of 5 acres. The 2 patios in the back of the house overlook the ingrown gunnite pool and a neighboring pond. Each patio has new retractable awnings. Rear property totally fenced and newly landscaped with patio. Many extras throughout this magnificent property. A pleasure to see. Don't miss it!

    This property is off market, which means it's not currently listed for sale or rent on Zillow. This may be different from what's available on other websites or public sources.
    Facts & features

    Interior

    Bedrooms & bathrooms
    • Bedrooms: 4
    • Bathrooms: 4
    • Full bathrooms: 2
    • 1/2 bathrooms: 2
    Heating
    • Forced air, Propane / Butane
    Cooling
    • Central
    Appliances
    • Included: Dishwasher, Garbage disposal, Microwave, Range / Oven
    Features
    • Master Bath(s), Wet/Dry Bar, Central Vacuum, CeilngFan(s), Water Treat System, Stain/Lead Glass, Dining Area, Kitchen - Island, Stall Shower
    • Flooring: Tile, Carpet
    • Basement: Finished
    • Has fireplace: Yes
    Interior area
    • Total interior livable area: 7,196 sqft

    Property

    Parking
    • Total spaces: 3
    • Parking features: Garage - Attached
    Features
    • Exterior features: Stone, Wood, Wood products
    • Has view: Yes
    • View description: Water
    • Has water view: Yes
    • Water view: Water
    Lot
    • Size: 2.4 Acres
    Details
    • Parcel number: 76543003101811

    Construction

    Type & style
    • Home type: SingleFamily
    • Architectural style: Carriage House
    Materials
    • Frame
    Condition
    • Year built: 2001

    Community & HOA

    Location
    • Region: Fleetwood

    Financial & listing details

    • Price per square foot: $114/sqft
    • Tax assessed value: $319,700
    • Annual tax amount: $13,570

    Price history

    DateEventPrice
    11/5/2018Sold$400,000-2.3%$56/sqft
    Source: Public Record Report a problem
    10/9/2018Pending sale$409,500$57/sqft
    Source: RE/MAX OF READING #1005250907 Report a problem
    10/1/2018Price change$409,500-1.9%$57/sqft
    Source: RE/MAX Of Reading #1005250907 Report a problem
    9/14/2018Price change$417,500-1.6%$58/sqft
    Source: RE/MAX Of Reading #1005250907 Report a problem
    8/28/2018Price change$424,500-4.5%$59/sqft
    Source: RE/MAX Of Reading #1005250907 Report a problem
    8/14/2018Price change$444,333-1.2%$62/sqft
    Source: RE/MAX Of Reading #1005250907 Report a problem
    7/9/2018Price change$449,900-3.7%$63/sqft
    Source: RE/MAX Of Reading #1005250907 Report a problem
    7/5/2018Price change$467,000-0.4%$65/sqft
    Source: RE/MAX Of Reading #1005250907 Report a problem
    6/4/2018Price change$469,000-1.1%$65/sqft
    Source: RE/MAX Of Reading #1005250907 Report a problem
    5/21/2018Price change$474,000-3.1%$66/sqft
    Source: RE/MAX Of Reading #1005250907 Report a problem
    5/1/2018Price change$489,000-1.8%$68/sqft
    Source: Re/Max Of Reading #1005250907 Report a problem
    4/11/2018Price change$498,000-5.1%$69/sqft
    Source: Re/Max Of Reading #1005250907 Report a problem
    3/26/2018Price change$524,900-2.8%$73/sqft
    Source: Re/Max Of Reading #1005250907 Report a problem
    3/5/2018Price change$539,900-3.9%$75/sqft
    Source: Re/Max Of Reading #1005250907 Report a problem
    1/26/2018Listed for sale$562,000$78/sqft
    Source: Re/Max Of Reading #1005250907 Report a problem

    Public tax history

    YearProperty taxesTax assessment
    2025$13,570 +6.4%$319,700
    2024$12,750 +4.1%$319,700
    2023$12,243 +1.6%$319,700
    2022$12,051 +6.3%$319,700 +4.9%
    2021$11,341 +4.2%$304,900
    2020$10,881 +1.7%$304,900
    2019$10,698 -27.5%$304,900 -28.4%
    2018$14,761 +2.6%$425,700
    2017$14,384 +362.1%$425,700
    2016$3,113 $425,700
    2015$3,113 $425,700
    2014-- $425,700
    2013-- $425,700
    2012-- $425,700
    2011-- $425,700
    2010-- $425,700
    2009-- $425,700
    2008-- $425,700
    2007-- $425,700
    2006-- $425,700
    2005-- $425,700
    2004-- $425,700
    2003-- $425,700
    2002-- $425,700
    Find assessor info on the county website

    Neighborhood: 19522

    Nearby schools

    GreatSchools rating
    Schools provided by the listing agent
    • High: Oley Valley Senior
    • District: Oley Valley

    Source: The MLS. This data may not be complete. We recommend contacting the local school district to confirm school assignments for this home.

    Get a cash offer in 3 minutes
    Find out how much your home could sell for in as little as 3 minutes with a no-obligation cash offer.
    Estimated market value
    $822,900
    Get a cash offer in 3 minutes
    Find out how much your home could sell for in as little as 3 minutes with a no-obligation cash offer.
    Estimated market value
    $822,900