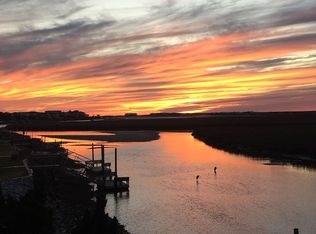
JINK'S CREEK Front! Welcome to your private waterfront resort located at the pristine west end of Ocean Isle Beach in the Island Park cottage neighborhood. Relish the rare luxury of a private dock on Jink's Creek, overlooking the expansive Intracoastal Waterway, with 180-degree view where the sight of colorful sunsets is truly breathtaking. Island Park is known and loved with access to two large community swimming pools, a community dock and is walking distance to the beach. This coastal property has countless windows adding natural light, a large engaging sun deck with automatic awning for those hot summer days and mature landscaping including cypress trees and gorgeous knock out roses. First floor offers a kitchen, dining area and living room with two bedrooms and a bathroom and two doors for access onto the waterfront porch. Upstairs are 3 bedrooms and 2 more bathrooms including an adorable bunk room. Under the house is large storage area, a beautiful veranda area with an outside shower and pavers added for landscape detail. Launch your kayak, cast a line, or enjoy the breeze and views from your own waterfront coastal dream spot creating great memories for all. Ocean Isle is a quaint beach town where you can enjoy many restaurants, browse cute shops, walk on the pier and spend time at the new family park. Ocean Isle Beach is located minutes from Wilmington, N.C. and N. Myrtle Beach, S.C.
For sale
Price cut: $10K (7/14)
$1,170,000
9 Sandpiper Drive, Ocean Isle Beach, NC 28469
5beds
1,911sqft
:
Get pre-qualified$6,636/mo
Single Family Residence
Built in 1994
4,356 Square Feet Lot
$1,134,600 Zestimate®
$612/sqft
$140/mo HOA
What's special
- 84 days |
- 1,691 |
- 60 |
Zillow last checked:
Listing updated:
Listed by:
SARAH HARRIS Team 910-209-2535,
Intracoastal Realty Corporation
Source: Hive MLS,MLS#: 100570949 Originating MLS: Brunswick County Association of Realtors
Originating MLS: Brunswick County Association of RealtorsFacts & features
Interior
Bedrooms & bathrooms
- Bedrooms: 5
- Bathrooms: 3
- Full bathrooms: 3
Rooms
- Room types: Bedroom 1, Bedroom 2, Bedroom 3, Bedroom 4, Bedroom 5, Living Room, Dining Room, Bathroom 1
Bedroom 1
- Level: First
- Dimensions: 12 x 12.5
Bedroom 2
- Level: First
- Dimensions: 12 x 12.5
Bedroom 3
- Level: Second
- Dimensions: 11.5 x 12.5
Bedroom 4
- Level: Second
- Dimensions: 9.5 x 12.5
Bedroom 5
- Level: Second
- Dimensions: 12 x 12.5
Dining room
- Level: First
- Dimensions: 10 x 12.5
Kitchen
- Level: First
- Dimensions: 12 x 12
Living room
- Level: First
- Dimensions: 16.5 x 17.5
Heating
- Electric, Heat Pump
Cooling
- Central Air
Appliances
- Included: Electric Oven, Electric Cooktop, Washer, Refrigerator, Dryer, Dishwasher
- Laundry: Laundry Closet
Features
- Vaulted Ceiling(s), Ceiling Fan(s), Furnished, Walk-in Shower, Blinds/Shades
- Flooring: LVT/LVP, Carpet, Wood
- Doors: Storm Door(s)
- Basement: None
- Furnished: Yes
Interior area
- Total structure area: 1,911
- Total interior livable area: 1,911 sqft
Video & virtual tour
Property
Parking
- Parking features: Covered, Off Street, On Site
Features
- Levels: One and One Half
- Patio & porch: Open, Deck, Patio
- Exterior features: Outdoor Shower, Storm Doors
- Fencing: None
- Has view: Yes
- View description: Creek/Stream, ICW, Sound, Water
- Has water view: Yes
- Water view: Creek/Stream,Sound,Water
- Waterfront features: Sound Side, Water Access Comm, Sound Front
- Frontage type: Creek,Sound Front
Lot
- Size: 4,356 Square Feet
- Dimensions: 86 x 52 x 85 x 53
- Features: Sound Side, Water Access Comm
Details
- Parcel number: 257ha005
- Zoning: Oi-C-1
- Special conditions: Standard
Construction
Type & style
- Home type: SingleFamily
- Property subtype: Single Family Residence
Materials
- Vinyl Siding, Wood Siding, Wood Frame
- Foundation: Other, Pilings
- Roof: Architectural Shingle
Condition
- New construction: No
- Year built: 1994
Utilities & green energy
- Sewer: Public Sewer
- Water: Public
- Utilities for property: Sewer Available, Sewer Connected, Water Available, Water Connected
Community & HOA
Community
- Subdivision: Island Park
HOA
- Has HOA: Yes
- Amenities included: Pool, Maintenance Common Areas, Maintenance Grounds, Maintenance Roads, Ramp, Street Lights
- HOA fee: $1,680 annually
- HOA name: CAM
- HOA phone: 910-579-5163
Location
- Region: Ocean Isle Beach
Financial & listing details
- Price per square foot: $612/sqft
- Tax assessed value: $955,100
- Annual tax amount: $4,708
- Date on market: 5/1/2026
- Cumulative days on market: 84 days
- Listing agreement: Exclusive Right To Sell
- Listing terms: Cash,Conventional
- Road surface type: Paved
Estimated market value
$1,134,600
$1.08M - $1.19M
$2,135/mo
Price history
| Date | Event | Price |
|---|---|---|
| 7/14/2026 | Price change | $1,170,000-0.8%$612/sqft |
Source:  Hive MLS #100570949 Report a problem Hive MLS #100570949 Report a problem | ||
| 6/29/2026 | Price change | $1,180,000-0.8%$617/sqft |
Source: Hive MLS #100570949 Report a problem | ||
| 6/15/2026 | Price change | $1,190,000-0.8%$623/sqft |
Source: Hive MLS #100570949 Report a problem | ||
| 5/1/2026 | Listed for sale | $1,200,000$628/sqft |
Source: Hive MLS #100570949 Report a problem | ||
Public tax history
| Year | Property taxes | Tax assessment |
|---|---|---|
| 2025 | $3,466 | $955,100 |
| 2024 | $3,466 -14.3% | $955,100 -10.5% |
| 2023 | $4,043 +11.6% | $1,066,900 +60.6% |
| 2022 | $3,621 0% | $664,170 |
| 2021 | $3,621 +1% | $664,170 |
| 2020 | $3,586 | $664,170 |
| 2019 | -- | $664,170 +173.2% |
| 2018 | -- | $243,080 |
| 2017 | $2,807 | $243,080 |
| 2016 | $2,807 | $243,080 -54.8% |
| 2015 | $2,807 -6.3% | $537,480 -15% |
| 2014 | $2,997 | $632,004 |
| 2013 | -- | -- |
| 2012 | -- | -- |
| 2011 | -- | -- |
| 2010 | -- | -- |
| 2009 | -- | -- |
| 2008 | -- | -- |
| 2007 | -- | -- |
| 2006 | -- | -- |
| 2005 | -- | -- |
| 2004 | -- | -- |
| 2003 | -- | -- |
| 2002 | -- | -- |
| 2001 | -- | -- |
| 2000 | -- | -- |
Find assessor info on the county website
Monthly payment
Est. payment
Payment breakdown
Explore the cost of this home by adjusting the details. Changes won't be saved.Climate risks
Neighborhood: 28469
Nearby schools
GreatSchools rating
- 9/10Union ElementaryGrades: K-5Distance: 5.4 mi
- 4/10Shallotte MiddleGrades: 6-8Distance: 7.4 mi
- 4/10West Brunswick HighGrades: 9-12Distance: 7.6 mi
Schools provided by the listing agent
- Elementary: Union
- Middle: Shallotte Middle
- High: West Brunswick
Source: Hive MLS. This data may not be complete. We recommend contacting the local school district to confirm school assignments for this home.
- $1,100,0004 bd4 ba1.8k sqft7 Sandpiper Ct, Ocean Isle Beach, NC 28469Sold
- $1,100,0004 bd4 ba1.8k sqft7 Sandpiper Dr, Ocean Isle Beach, NC 28469Sold

- $983,9004 bd2 ba1.4k sqft11 Sandpiper Ct, Ocean Isle Beach, NC 28469Off Market
- $1,067,1003 bd2 ba1.4k sqft13 Sandpiper Ct, Ocean Isle Beach, NC 28469Off Market
- $850,5004 bd3 ba1.8k sqft8 Sandpiper Ct, Ocean Isle Beach, NC 28469Off Market
- $1,008,2004 bd2 ba1.4k sqft5 Sandpiper Ct, Ocean Isle Beach, NC 28469Off Market
- $830,4004 bd2 ba1.4k sqft13 Sandpiper Dr, Ocean Isle Beach, NC 28469Off Market
- $922,1005 bd4 ba1.7k sqft10 Sandpiper Ct, Ocean Isle Beach, NC 28469Off Market
A local agent can set up tours, give advice and negotiate with sellers.
Similar homes
- $975,0005 bd4 ba1.9k sqft7 Bayberry Drive, Ocean Isle Beach, NC 28469For Sale

 MLS ID #100585720, SARAH HARRIS Team, Intracoastal Realty Corporation. Hive MLS
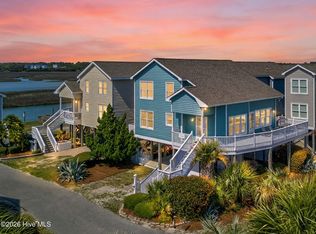
 - $964,9005 bd3 ba1.9k sqft17 Sandpiper Drive, Ocean Isle Beach, NC 28469For Sale
 MLS ID #100563035, SARAH HARRIS Team, Intracoastal Realty Corporation. Hive MLS
 - $1,329,0005 bd5 ba2.4k sqft14 Private Drive, Ocean Isle Beach, NC 28469For Sale
 MLS ID #100564574, SARAH HARRIS Team, Intracoastal Realty Corporation. Hive MLS
 - $914,0004 bd4 ba1.8k sqft9 Asheville Street, Ocean Isle Beach, NC 28469For Sale
 MLS ID #100566511, SARAH HARRIS Team, Intracoastal Realty Corporation. Hive MLS
 - $1,250,0005 bd4 ba2.1k sqft23 Scotland Street, Ocean Isle Beach, NC 28469For SaleMLS ID #100549654, McNeely Group, Landmark Sotheby's International Realty. Hive MLS
- $1,329,0005 bd5 ba2.6k sqft33 Raeford Street, Ocean Isle Beach, NC 28469For SaleMLS ID #100570658, The Cheek Team, The Cheek Team. Hive MLS
- $1,299,0004 bd2 ba1.8k sqft27 Richmond Street, Ocean Isle Beach, NC 28469For SaleMLS ID #100586398, Eddy Jones, Coldwell Banker Sloane Realty OIB. Hive MLS
- $1,150,0004 bd3 ba1.5k sqft423 Cobia Street, Sunset Beach, NC 28468For SaleMLS ID #100585184, Dave L Nelson, CENTURY 21 Sunset Realty. Hive MLS
- $1,450,0005 bd4 ba2.1k sqft253 E First Street, Ocean Isle Beach, NC 28469For SaleMLS ID #100582457, Julie V. Bateman, JAMA and Associates, LLC DBA Arise Realty Co.. Hive MLS
- $1,540,0005 bd6 ba2.4k sqft92 W First Street, Ocean Isle Beach, NC 28469For SaleMLS ID #100578771, Diane Dalen, A Pearl in a Shell. Hive MLS
- $1,185,0004 bd3 ba2.4k sqft414 37th Street, Sunset Beach, NC 28468For SaleMLS ID #100565816, Debbie M Morgan, CENTURY 21 Sunset Realty. Hive MLS
- $1,145,0004 bd2 ba1.8k sqft1206 N Shore Drive W, Sunset Beach, NC 28468For SaleMLS ID #100564703, The Cheek Team, The Cheek Team. Hive MLS
- $1,500,0005 bd6 ba2.3k sqft27 Cumberland Street, Ocean Isle Beach, NC 28469For SaleMLS ID #100569609, The Home Shepherds, Coldwell Banker Sea Coast Advantage. Hive MLS
- $1,125,0004 bd2 ba1.6k sqft415 Sailfish Street, Sunset Beach, NC 28468For SaleMLS ID #100566016, Jesse T McCrery, Coldwell Banker Sloane Realty OIB. Hive MLS
- $1,729,9005 bd6 ba2.4k sqft29 E First Street, Ocean Isle Beach, NC 28469For SaleMLS ID #100577006, SARAH HARRIS Team, Intracoastal Realty Corporation. Hive MLS
- $1,174,9984 bd5 ba2k sqft1126 Ocean Boulevard W, Holden Beach, NC 28462For SaleMLS ID #100558310, Jaclyn Jones, PROACTIVE Real Estate. Hive MLS
- $775,0003 bd3 ba1.4k sqft63 Ocean Isle West Boulevard # 602, Ocean Isle Beach, NC 28469For SaleMLS ID #100576540, SARAH HARRIS Team, Intracoastal Realty Corporation. Hive MLS
- $829,0004 bd2 ba1.7k sqft172 E Second Street, Ocean Isle Beach, NC 28469For SaleMLS ID #100564426, SARAH HARRIS Team, Intracoastal Realty Corporation. Hive MLS
- $1,299,9004 bd3 ba1.8k sqft1405 Canal Drive, Sunset Beach, NC 28468For SaleMLS ID #100440920, Dave L Nelson, CENTURY 21 Sunset Realty. Hive MLS
- $675,0004 bd4 ba1.6k sqft158 Via Old Sound Boulevard # B, Ocean Isle Beach, NC 28469For SaleMLS ID #100567598, Stephen S Kane, Keller Williams Innovate-OKI. Hive MLS
