Skip main navigation
Off market
  • $780,800

    9 Sandy Pond Cir, East Bridgewater, MA 02333

    3beds
    2,568sqft
    Single Family Residence
    Built in 2005
    0.46 Acres Lot
    $780,800 Zestimate®
    $304/sqft
    $4,659 Estimated rent

    Home value

    $780,800

    $742,000 - $820,000

    $4,659/mo

    Zestimate® history
    Loading
    Loading...

    Owner options

    List your home for rent

    $4,659/mo

    Rent Zestimate®

    Find your next renter with Zillow Rental Manager. Plus, with online applications, you can quickly screen prospective tenants – for free.

    Learn more

    $4,659/mo

    Rent Zestimate®

    Refinance and save

    $4,918/mo

    Est. payment

    Refinancing to a lower rate could help reduce your monthly payments and save thousands over the life of the loan.

    See today's rates

    $4,918/mo

    Est. payment

    Explore your selling options

    Work with a Zillow partner agent

    Leverage their expertise and Zillow's premium Showcase listings to get your home seen by more buyers.

    Get started

    List with your own agent

    Get your home in front of millions of buyers by listing it on Zillow.

    Learn how to do it

    Sell it yourself

    Take full control of how buyers see your home on Zillow by listing For Sale by Owner (FSBO).

    List your home

    What's special

    Central airWalk-in closetOpen green spaceFenced-in yard

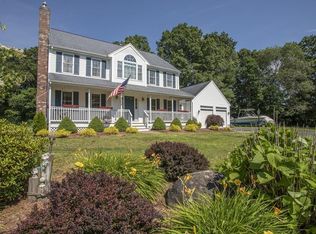
    Showings begin Thursday afternoon by appt. Discover your dream home on a pretty East Bridgewater cul de sac! This charming 8-room Gambrel Cape includes 2500 SF of living space, a 2-car garage, and deeded access to Robins Pond. Enjoy open green space and a timeless architectural style, all nestled in a peaceful neighborhood yet close to amenities. Don't miss this opportunity to own this young home (2005) w/ a cathedral-ceiling primary ensuite w/ full bath & walk-in closet! With a total of 5 rooms upstairs, the options for their use are endless, A fenced-in yard for your worry-free enjoyment of family & pets and deeded access to Robins Pond, you can enjoy all of the seasons! Ice skating, fishing, boating, and more. Bonus: Central air, 1st-floor laundry, basement perfect for finishing for additional space. Showings are to begin Wednesday before you head out for your holiday weekend. (Note: private prop sign in photo is for anyone not for the Sandy Pond Residents)

    This property is off market, which means it's not currently listed for sale or rent on Zillow. This may be different from what's available on other websites or public sources.

    Zillow last checked:

    Listing updated:

    Listed by:

    Kristen M. Dailey 781-264-6457,

    Success! Real Estate 781-848-9064

    Bought with:

    The Macchi Group

    William Raveis R.E. & Home Services

    Source: MLS PIN,MLS#: 73115484

    Facts & features

    Interior

    Bedrooms & bathrooms
    • Bedrooms: 3
    • Bathrooms: 3
    • Full bathrooms: 2
    • 1/2 bathrooms: 1
    Primary bedroom
    • Features: Bathroom - Full, Cathedral Ceiling(s), Vaulted Ceiling(s), Walk-In Closet(s), Flooring - Hardwood
    • Level: Second
    • Area: 285
    • Dimensions: 15 x 19
    Bedroom 2
    • Features: Flooring - Hardwood
    • Level: Second
    • Area: 165
    • Dimensions: 15 x 11
    Bedroom 3
    • Features: Flooring - Hardwood
    • Level: Second
    • Area: 144
    • Dimensions: 12 x 12
    Bedroom 4
    • Features: Flooring - Hardwood
    • Level: Second
    • Area: 242
    • Dimensions: 11 x 22
    Bedroom 5
    • Features: Flooring - Wall to Wall Carpet
    • Level: Second
    • Area: 242
    • Dimensions: 11 x 22
    Primary bathroom
    • Features: Yes
    Bathroom 1
    • Features: Bathroom - Half
    • Level: First
    • Area: 54
    • Dimensions: 6 x 9
    Bathroom 2
    • Features: Bathroom - Full
    • Level: Second
    • Area: 63
    • Dimensions: 7 x 9
    Bathroom 3
    • Features: Bathroom - Full
    • Level: Second
    • Area: 63
    • Dimensions: 7 x 9
    Dining room
    • Features: Flooring - Hardwood
    • Level: First
    • Area: 195
    • Dimensions: 15 x 13
    Kitchen
    • Features: Kitchen Island
    • Level: First
    • Area: 288
    • Dimensions: 24 x 12
    Living room
    • Features: Flooring - Hardwood
    • Level: First
    • Area: 195
    • Dimensions: 15 x 13
    Heating
    • Forced Air, Oil
    Cooling
    • Central Air
    Appliances
    • Included: Electric Water Heater
    • Laundry: Bathroom - Half, First Floor, Electric Dryer Hookup, Washer Hookup
    Features
    • Mud Room
    • Flooring: Wood, Vinyl, Hardwood, Engineered Hardwood
    • Basement: Full
    • Number of fireplaces: 1
    • Fireplace features: Living Room
    Interior area
    • Total structure area: 2,568
    • Total interior livable area: 2,568 sqft

    Property

    Parking
    • Total spaces: 8
    • Parking features: Attached, Off Street
    • Attached garage spaces: 2
    • Uncovered spaces: 6
    Features
    • Patio & porch: Deck - Composite
    • Exterior features: Deck - Composite, Rain Gutters
    • Fencing: Fenced/Enclosed
    • Waterfront features: Beach Access, Walk to, 0 to 1/10 Mile To Beach, Beach Ownership(Deeded Rights)
    Lot
    • Size: 0.46 Acres
    • Features: Cleared, Level
    Details
    • Parcel number: M:2 P:22,4534050
    • Zoning: 100

    Construction

    Type & style
    • Home type: SingleFamily
    • Architectural style: Colonial,Cape
    • Property subtype: Single Family Residence
    Materials
    • Frame
    • Foundation: Concrete Perimeter
    • Roof: Shingle
    Condition
    • Year built: 2005

    Utilities & green energy

    • Electric: 200+ Amp Service
    • Sewer: Inspection Required for Sale, Private Sewer
    • Water: Public
    • Utilities for property: for Electric Range, for Electric Dryer, Washer Hookup

    Community & HOA

    HOA
    • Has HOA: No
    Location
    • Region: East Bridgewater

    Financial & listing details

    • Price per square foot: $304/sqft
    • Tax assessed value: $611,800
    • Annual tax amount: $8,841
    • Date on market: 1/3/2026
    • Exclusions: All Security Cameras And Ring Doorbell. Will Replace With Doorbell.
    • Road surface type: Paved

    Price history

    DateEventPrice
    6/30/2023Sold$680,000+3%$265/sqft
    Source: MLS PIN #73115484 Report a problem
    6/1/2023Contingent$659,900$257/sqft
    Source: MLS PIN #73115484 Report a problem
    5/24/2023Listed for sale$659,900+43.9%$257/sqft
    Source: MLS PIN #73115484 Report a problem
    4/29/2005Sold$458,634$179/sqft
    Source: Public Record Report a problem

    Public tax history

    YearProperty taxesTax assessment
    2025$9,240 +1.8%$675,900 +3.1%
    2024$9,075 +2.6%$655,700 +7.2%
    2023$8,841 +6.1%$611,800 +14.5%
    2022$8,334 +2.2%$534,200 +11.7%
    2021$8,157 +1.6%$478,400 +3%
    2020$8,029 +2.4%$464,400 +4.1%
    2019$7,837 -1%$446,300 +1.3%
    2018$7,913 +2.2%$440,600 +4.1%
    2017$7,745 +3.5%$423,200 +2.7%
    2016$7,480 $411,900
    Find assessor info on the county website

    Neighborhood: 02333

    Nearby schools

    GreatSchools rating
    Get a cash offer in 3 minutes
    Find out how much your home could sell for in as little as 3 minutes with a no-obligation cash offer.
    Estimated market value
    $780,800
    Get a cash offer in 3 minutes
    Find out how much your home could sell for in as little as 3 minutes with a no-obligation cash offer.
    Estimated market value
    $780,800