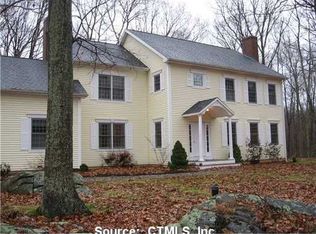
A Peaceful and Serene Setting in Hadlyme awaits as you enter the Covered Bridge at Sanfords Bridge Estates! This upscale subdivision features 15 ac of open space with private pond, walking trail and sitting areas. The well maintained 4 BR colonial features numerous updates and add-ons ..... * Hardwood Flooring throughout * Newer 4 Zone Buderus Boiler & Hot Water Heater * Remodeled Bath in Primary BR suite * New tile and Granite in Second Bath * Newer Water Pump * New Anderson Slider * Walk-out Basement wi mini office and Pellet Stove * All new Insulation in Basement Ceiling * Ceiling Fans in every Bedroom * Newer Refrigerator/Microwave * Inground Pool wi Dolphin Auto Cleaner & New Pool Liner * Generator Hook-Up Ready * Handy Shed for Outside Storage * Epoxy Floored Garage * New Kitchen Sink * Whole House Interior Painted * Large Bonus Room over Garage being used as BR *. Not much to do here but move in and create your own space! Enjoy relaxing on your deck just steps from your pool with impressive natural stone retention wall. This home abuts the subdivision's 15 ac of open space and is resplendent with nature and wildlife! Many land trusts and hiking preserves located nearby, plus the popular Hadlyme Country Market & Chester - Hadlyme Ferry!
Sold for $550,000
$550,000
9 Sanfords Bridge, East Haddam, CT 06423
4beds
2,592sqft
Single Family Residence
Built in 2003
1.09 Acres Lot
$649,100 Zestimate®
$212/sqft
$4,538 Estimated rent
Home value
$649,100
$617,000 - $682,000
$4,538/mo
Zestimate® history
Owner options
List your home for rent
$4,538/mo
Rent Zestimate®
Find your next renter with Zillow Rental Manager. Plus, with online applications, you can quickly screen prospective tenants – for free.
$4,538/mo
Rent Zestimate®
Refinance and save
$4,789/mo
Est. payment
Refinancing to a lower rate could help reduce your monthly payments and save thousands over the life of the loan.
$4,789/mo
Est. payment
Explore your selling options
Work with a Zillow partner agent
Leverage their expertise and Zillow's premium Showcase listings to get your home seen by more buyers.
Get startedList with your own agent
Get your home in front of millions of buyers by listing it on Zillow.
Learn how to do itSell it yourself
Take full control of how buyers see your home on Zillow by listing For Sale by Owner (FSBO).
List your homeWhat's special
Pellet stoveInground poolNew pool linerNewer water pumpHandy shedWalk-out basementCeiling fans
Zillow last checked:
Listing updated:
Listed by:
Jackie Nowell 860-304-0123,
Coldwell Banker Realty 860-434-8600,
Lisa Golebiewski 860-343-7825,
Coldwell Banker Realty
Bought with:
Lea Poresky, RES.0819363
Carl Guild & Associates
Source: Smart MLS,MLS#: 170578562
Facts & features
Interior
Bedrooms & bathrooms
- Bedrooms: 4
- Bathrooms: 3
- Full bathrooms: 2
- 1/2 bathrooms: 1
Rooms
- Room types: Bonus Room
Primary bedroom
- Features: Remodeled, Ceiling Fan(s), Walk-In Closet(s), Hardwood Floor
- Level: Upper
Bedroom
- Features: Ceiling Fan(s), Hardwood Floor
- Level: Upper
Bedroom
- Features: Ceiling Fan(s), Hardwood Floor
- Level: Upper
Bedroom
- Features: Ceiling Fan(s), Hardwood Floor
- Level: Upper
Dining room
- Features: Hardwood Floor
- Level: Main
Kitchen
- Features: Breakfast Bar, Granite Counters, Hardwood Floor
- Level: Main
Living room
- Features: Ceiling Fan(s), Fireplace, Sliders, Hardwood Floor
- Level: Main
Heating
- Forced Air, Other, Oil
Cooling
- Ceiling Fan(s), Central Air
Appliances
- Included: Oven/Range, Microwave, Refrigerator, Dishwasher, Disposal, Washer, Dryer, Water Heater
- Laundry: Main Level
Features
- Open Floorplan
- Basement: Full,Concrete,Interior Entry
- Attic: Access Via Hatch
- Number of fireplaces: 1
Interior area
- Total structure area: 2,592
- Total interior livable area: 2,592 sqft
- Finished area above ground: 2,592
Property
Parking
- Total spaces: 2
- Parking features: Attached, Paved
- Attached garage spaces: 2
- Has uncovered spaces: Yes
Features
- Patio & porch: Deck
- Exterior features: Sidewalk, Stone Wall
- Has private pool: Yes
- Pool features: In Ground, Heated, Auto Cleaner
- Waterfront features: Access, Walk to Water
Lot
- Size: 1.09 Acres
- Features: Cul-De-Sac, Subdivided, Borders Open Space
Details
- Additional structures: Shed(s)
- Parcel number: 2268534
- Zoning: R2
- Other equipment: Generator Ready
Construction
Type & style
- Home type: SingleFamily
- Architectural style: Colonial
- Property subtype: Single Family Residence
Materials
- Vinyl Siding
- Foundation: Concrete Perimeter
- Roof: Fiberglass
Condition
- New construction: No
- Year built: 2003
Utilities & green energy
- Sewer: Septic Tank
- Water: Well
Community & HOA
Community
- Features: Golf, Lake
- Security: Security System
- Subdivision: Sanfords Bridge
HOA
- Has HOA: Yes
- Services included: Maintenance Grounds, Snow Removal, Road Maintenance
- HOA fee: $900 annually
Location
- Region: East Haddam
Financial & listing details
- Price per square foot: $212/sqft
- Tax assessed value: $303,630
- Annual tax amount: $7,818
- Date on market: 9/9/2023
Price history
| Date | Event | Price |
|---|---|---|
| 9/8/2023 | Sold | $550,000+10.2%$212/sqft |
Source:  Smart MLS #170578562 Report a problem Smart MLS #170578562 Report a problem | ||
| 8/11/2023 | Pending sale | $499,000$193/sqft |
Source: Smart MLS #170578562 Report a problem | ||
| 6/30/2023 | Listed for sale | $499,000+41.4%$193/sqft |
Source: Smart MLS #170578562 Report a problem | ||
| 6/17/2011 | Sold | $353,000-4.6%$136/sqft |
Source: Smart MLS #G584836 Report a problem | ||
| 4/29/2011 | Price change | $369,900-2.6%$143/sqft |
Source: William Raveis Real Estate #G584836 Report a problem | ||
| 3/5/2011 | Listed for sale | $379,900+406.5%$147/sqft |
Source: William Raveis Real Estate #G584836 Report a problem | ||
| 4/15/2004 | Sold | $75,000+4.9%$29/sqft |
Source: Public Record Report a problem | ||
| 4/26/2002 | Sold | $71,500$28/sqft |
Source: Public Record Report a problem | ||
Public tax history
| Year | Property taxes | Tax assessment |
|---|---|---|
| 2025 | $8,520 +4.9% | $303,630 |
| 2024 | $8,125 +3.9% | $303,630 |
| 2023 | $7,818 +3.6% | $303,630 +28% |
| 2022 | $7,543 +4.4% | $237,270 |
| 2021 | $7,222 | $237,270 |
| 2020 | $7,222 | $237,270 |
| 2019 | $7,222 +2.6% | $237,270 |
| 2018 | $7,037 -3.3% | $237,270 -3.6% |
| 2017 | $7,278 +3.1% | $246,040 |
| 2015 | $7,056 +2.8% | $246,040 0% |
| 2014 | $6,865 +7.3% | $246,050 |
| 2013 | $6,400 +3.1% | $246,050 -14.7% |
| 2012 | $6,207 +2.5% | $288,420 |
| 2011 | $6,057 +0.6% | $288,420 0% |
| 2010 | $6,020 +1.6% | $288,430 +0% |
| 2009 | $5,927 | $288,420 0% |
| 2008 | $5,927 -19.6% | $288,430 +8.7% |
| 2007 | $7,373 +2% | $265,390 |
| 2006 | $7,227 +3.6% | $265,390 |
| 2005 | $6,974 +3.7% | $265,390 |
| 2004 | $6,728 +810.4% | $265,390 +974.5% |
| 2001 | $739 | $24,700 |
Find assessor info on the county website
Neighborhood: 06423
Nearby homes
- $566,4004 bd2 ba2.2k sqft7 Sanfords Brg, East Haddam, CT 06423Off Market
- $626,7003 bd3 ba2.4k sqft11 Sanfords Brg, East Haddam, CT 06423Off Market
- $748,5004 bd2 ba3.2k sqft14 Sanfords Brg, East Haddam, CT 06423Off Market

- $677,1004 bd2 ba3.1k sqft12 Sanfords Brg, East Haddam, CT 06423Off Market
- $592,2003 bd2 ba2.3k sqft10 Sanfords Brg, East Haddam, CT 06423Off Market
- $575,0003 bd3 ba2.3k sqft5 Sanfords Brg, East Haddam, CT 06423Sold
- $609,1003 bd2 ba2.2k sqft15 Sanfords Brg, East Haddam, CT 06423Off Market
- $733,3005 bd3 ba2.8k sqft16 Sanfords Brg, East Haddam, CT 06423Off Market
Nearby schools
GreatSchools rating
- 6/10East Haddam Elementary SchoolGrades: PK-3Distance: 4.8 mi
- 6/10Nathan Hale-Ray Middle SchoolGrades: 4-8Distance: 6 mi
- 6/10Nathan Hale-Ray High SchoolGrades: 9-12Distance: 4.6 mi
Schools provided by the listing agent
- Elementary: East Haddam
- High: Nathan Hale
Source: Smart MLS. This data may not be complete. We recommend contacting the local school district to confirm school assignments for this home.


Get pre-qualified for a loan
At Zillow Home Loans, we can pre-qualify you in as little as 5 minutes with no impact to your credit score.An equal housing lender. NMLS #10287.
Sell for more on Zillow
Get a Zillow Showcase℠ listing at no additional cost and you could sell for .
$649,100
2% more
+$12,982
With Zillow Showcase(estimated)
$662,082
- Connecticut
- Middlesex County
- East Haddam
- 06423
- 9 Sanfords Bridge
Nearby cities
Nearby neighborhoods
Nearby zip codes
Other East Haddam Topics
