Welcome Home to 9 Sanibel Oaks Drive! Nestled on a sprawling 1.5-acre lot, this stunning 5-bedroom, 4-bathroom home is sure to check all the boxes. As you arrive, you'll be captivated by the meticulously maintained landscaping, setting the stage for what’s to come inside. Step through the front door into a breathtaking two-story foyer. To your left, a large dining room with a double tray ceiling awaits. To your right, an office or formal living room features a beautiful coffered ceiling, perfect for work or relaxation. The home’s centerpiece is a beautiful open staircase that elegantly anchors the foyer. The living room features vaulted ceilings and a cozy gas log fireplace, with beautiful hardwood floors flowing through the main living areas. The custom kitchen is a chef’s delight, boasting stunning cabinetry with roll-out drawers, a gas cooktop, wall oven, and ample counter space. Adjacent to the kitchen is a spacious dining area that overlooks the screened-in porch, perfect for morning coffee or evening relaxation. The primary suite is located on the main level, featuring a large bedroom and a beautiful en suite. The bathroom includes a double sink vanity with a sitting area, a jetted tub, a stand-up tile shower, a water closet with built-in shelving, and a large walk-in closet. Conveniently located on the first floor are also a guest bedroom, a full bathroom, and a laundry room complete with a sink. Upstairs, you’ll discover three generous sized bedrooms and a large room that can serve as a playroom, home theater, or additional living space. An additional office loft space offers even more flexibility. This home is equipped with a central vacuum system, making cleaning effortless and efficient. You'll notice custom trim work throughout and plantation shutters. The massive backyard is a rare gem in this area, offering endless possibilities for outdoor activities, gardening, or simply enjoying the natural beauty of your surroundings. The irrigation system ensures that the landscaping remains vibrant and healthy year-round. For pet owners, the invisible pet fence provides peace of mind and freedom for your furry friends. A 3-car garage completes the house, meeting all your needs in a home. Situated just minutes from shopping, dining, and grocery stores, this home combines tranquility and privacy with the convenience of city living. Don't miss the opportunity to own this custom home in Simpsonville!
Sold for $850,000
$850,000
9 Sanibel Oaks Dr, Simpsonville, SC 29680
5beds
3,623sqft
Single Family Residence, Residential
Built in ----
1.47 Acres Lot
$920,300 Zestimate®
$235/sqft
$3,533 Estimated rent
Home value
$920,300
$865,000 - $985,000
$3,533/mo
Zestimate® history
Owner options
List your home for rent
$3,533/mo
Rent Zestimate®
Find your next renter with Zillow Rental Manager. Plus, with online applications, you can quickly screen prospective tenants – for free.
$3,533/mo
Rent Zestimate®
Refinance and save
$4,971/mo
Est. payment
Refinancing to a lower rate could help reduce your monthly payments and save thousands over the life of the loan.
$4,971/mo
Est. payment
Explore your selling options
Work with a Zillow partner agent
Leverage their expertise and Zillow's premium Showcase listings to get your home seen by more buyers.
Get startedList with your own agent
Get your home in front of millions of buyers by listing it on Zillow.
Learn how to do itSell it yourself
Take full control of how buyers see your home on Zillow by listing For Sale by Owner (FSBO).
List your homeWhat's special
Zillow last checked:
Listing updated:
Listed by:
Emily Clough Davis 864-430-1839,
REAL GVL/REAL BROKER, LLC
Bought with:
Danielle Owens
Keller Williams Greenville Central
Source: Greater Greenville AOR,MLS#: 1532562
Facts & features
Interior
Bedrooms & bathrooms
- Bedrooms: 5
- Bathrooms: 4
- Full bathrooms: 4
- Main level bathrooms: 2
- Main level bedrooms: 2
Rooms
- Room types: Laundry, Loft, Office/Study, Bonus Room/Rec Room
Primary bedroom
- Area: 266
- Dimensions: 14 x 19
Bedroom 2
- Area: 168
- Dimensions: 12 x 14
Bedroom 3
- Area: 168
- Dimensions: 12 x 14
Bedroom 4
- Area: 168
- Dimensions: 12 x 14
Bedroom 5
- Area: 144
- Dimensions: 12 x 12
Primary bathroom
- Features: Double Sink, Shower-Separate, Tub-Jetted, Walk-In Closet(s)
- Level: Main
Dining room
- Area: 168
- Dimensions: 12 x 14
Kitchen
- Area: 240
- Dimensions: 12 x 20
Living room
- Area: 384
- Dimensions: 16 x 24
Office
- Area: 196
- Dimensions: 14 x 14
Bonus room
- Area: 242
- Dimensions: 22 x 11
Den
- Area: 196
- Dimensions: 14 x 14
Heating
- Natural Gas
Cooling
- Central Air, Electric
Appliances
- Included: Gas Cooktop, Oven, Electric Oven, Microwave, Gas Water Heater
- Laundry: Sink, 1st Floor, Walk-in, Laundry Room
Features
- 2 Story Foyer, High Ceilings, Ceiling Fan(s), Vaulted Ceiling(s), Ceiling Smooth, Tray Ceiling(s), Central Vacuum, Granite Counters, Walk-In Closet(s), Pantry
- Flooring: Carpet, Ceramic Tile, Wood
- Windows: Vinyl/Aluminum Trim, Window Treatments
- Basement: None
- Attic: Storage
- Number of fireplaces: 1
- Fireplace features: Gas Log
Interior area
- Total structure area: 3,623
- Total interior livable area: 3,623 sqft
Property
Parking
- Total spaces: 3
- Parking features: Attached, Paved
- Attached garage spaces: 3
- Has uncovered spaces: Yes
Features
- Levels: Two
- Stories: 2
- Patio & porch: Deck, Screened
- Has spa: Yes
- Spa features: Bath
Lot
- Size: 1.47 Acres
- Features: Sidewalk, Few Trees, Other, Sprklr In Grnd-Full Yard, 1 - 2 Acres
- Topography: Level
Details
- Parcel number: 0567.0301022.00
Construction
Type & style
- Home type: SingleFamily
- Architectural style: Traditional
- Property subtype: Single Family Residence, Residential
Materials
- Brick Veneer
- Foundation: Crawl Space
- Roof: Architectural
Details
- Builder name: J Francis
Utilities & green energy
- Sewer: Septic Tank
- Water: Public
- Utilities for property: Cable Available, Underground Utilities
Community & HOA
Community
- Features: Common Areas
- Subdivision: Sanibel Oaks
HOA
- Has HOA: Yes
- Services included: Other/See Remarks
Location
- Region: Simpsonville
Financial & listing details
- Price per square foot: $235/sqft
- Tax assessed value: $437,230
- Annual tax amount: $2,815
- Date on market: 7/19/2024
Price history
| Date | Event | Price |
|---|---|---|
| 9/4/2024 | Sold | $850,000$235/sqft |
Source:  Greater Greenville AOR #1532562 Report a problem Greater Greenville AOR #1532562 Report a problem | ||
| 7/22/2024 | Contingent | $850,000$235/sqft |
Source: Greater Greenville AOR #1532562 Report a problem | ||
| 7/19/2024 | Listed for sale | $850,000+21150%$235/sqft |
Source: Greater Greenville AOR #1532562 Report a problem | ||
| 4/27/2015 | Sold | $4,000-99%$1/sqft |
Source: Public Record Report a problem | ||
| 12/22/2003 | Sold | $413,500+704.5%$114/sqft |
Source: Public Record Report a problem | ||
| 8/1/2003 | Sold | $51,400$14/sqft |
Source: Public Record Report a problem | ||
Public tax history
| Year | Property taxes | Tax assessment |
|---|---|---|
| 2024 | $2,815 -1.5% | $437,230 |
| 2023 | $2,859 +4.5% | $437,230 |
| 2022 | $2,735 +3.7% | $437,230 |
| 2021 | $2,637 -2.6% | $437,230 +2.6% |
| 2020 | $2,707 | $426,150 |
| 2019 | $2,707 +0.3% | $426,150 |
| 2018 | $2,700 | $426,150 +2399.4% |
| 2017 | $2,700 | $17,050 -96% |
| 2016 | $2,700 +12.4% | $426,150 |
| 2015 | $2,402 +3.9% | $426,150 +5.8% |
| 2014 | $2,312 +8.8% | $402,620 |
| 2013 | $2,125 +3.9% | $402,620 |
| 2012 | $2,046 | -- |
| 2011 | $2,046 | -- |
| 2010 | $2,046 | -- |
| 2009 | -- | -- |
| 2008 | -- | -- |
| 2007 | -- | -- |
| 2006 | -- | -- |
| 2005 | -- | -- |
| 2004 | -- | -- |
| 2003 | -- | -- |
| 2002 | -- | -- |
Find assessor info on the county website
Neighborhood: 29680
Nearby homes
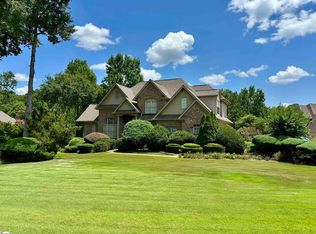
- $795,0004 bd3 ba3.3k sqft11 Sanibel Oaks Dr, Simpsonville, SC 29680Sold
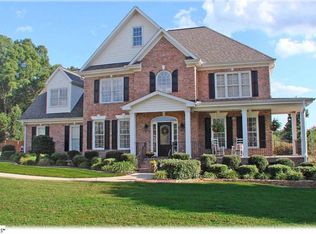
- $756,7004 bd3 ba3.1k sqft5 Sanibel Oaks Dr, Simpsonville, SC 29680Off Market
- $705,5003 bd3 ba3k sqft8 Sanibel Oaks Dr, Simpsonville, SC 29680Off Market
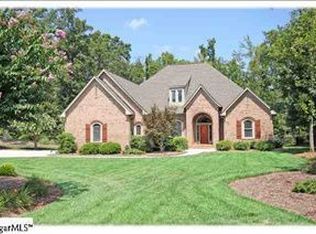
- $859,2004 bd4 ba3.6k sqft10 Sanibel Oaks Dr, Simpsonville, SC 29680Off Market
- $874,8004 bd2 ba3.4k sqft15 Sanibel Oaks Dr, Simpsonville, SC 29680Off Market
- $784,1004 bd4 ba3.3k sqft6 Sanibel Oaks Dr, Simpsonville, SC 29680Off Market
- $712,4004 bd3 ba3.2k sqft1 Sanibel Oaks Dr, Simpsonville, SC 29680Off Market
- $802,3004 bd2 ba3.8k sqft12 Sanibel Oaks Dr, Simpsonville, SC 29680Off Market
Nearby schools
GreatSchools rating
- 6/10Fork Shoals Elementary SchoolGrades: K-5Distance: 4.3 mi
- 7/10Ralph Chandler Middle SchoolGrades: 6-8Distance: 2.8 mi
- 7/10Woodmont High SchoolGrades: 9-12Distance: 5.7 mi
Schools provided by the listing agent
- Elementary: Fork Shoals
- Middle: Ralph Chandler
- High: Woodmont
Source: Greater Greenville AOR. This data may not be complete. We recommend contacting the local school district to confirm school assignments for this home.
Get a cash offer in 3 minutes
Find out how much your home could sell for in as little as 3 minutes with a no-obligation cash offer.
Estimated market value
$920,300
Get a cash offer in 3 minutes
Find out how much your home could sell for in as little as 3 minutes with a no-obligation cash offer.
Estimated market value
$920,300
- South Carolina
- Greenville County
- Simpsonville
- 29680
- 9 Sanibel Oaks Dr
Nearby cities
Nearby zip codes
Other Simpsonville Topics
