Skip main navigation
Off market
  • $2,294,500

    9 Sasqua Trl, Weston, CT 06883

    3beds
    3,196sqft
    SingleFamily
    Built in 1971
    4.48 Acres Lot
    $2,294,500 Zestimate®
    $718/sqft
    $6,024 Estimated rent

    Home value

    $2,294,500

    $2.09M - $2.55M

    $6,024/mo

    Zestimate® history
    Loading
    Loading...

    Owner options

    List your home for rent

    $6,024/mo

    Rent Zestimate®

    Find your next renter with Zillow Rental Manager. Plus, with online applications, you can quickly screen prospective tenants – for free.

    Learn more

    $6,024/mo

    Rent Zestimate®

    Refinance and save

    $12,933/mo

    Est. payment

    Refinancing to a lower rate could help reduce your monthly payments and save thousands over the life of the loan.

    See today's rates

    $12,933/mo

    Est. payment

    Explore your selling options

    Work with a Zillow partner agent

    Leverage their expertise and Zillow's premium Showcase listings to get your home seen by more buyers.

    Get started

    List with your own agent

    Get your home in front of millions of buyers by listing it on Zillow.

    Learn how to do it

    Sell it yourself

    Take full control of how buyers see your home on Zillow by listing For Sale by Owner (FSBO).

    List your home

    What's special

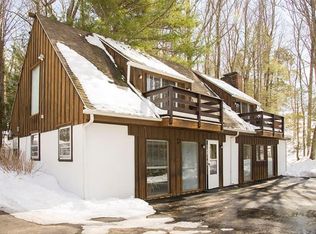
    Unparalleled serenity awaits atop a ridge, where this striking Modern residence is sited to maximize the panoramic vistas in every direction. This unique property includes the beautifully remodeled 3-to-4 bedroom home, a detached 3-car garage and a building that can be utilized as a home office space/gym/guest area/home art gallery or more. Finally the spectacular resort-styled pool with superb pool house incl kitchenette, bath, outdoor shower, outdoor kitchen, dock and a glorious setting along the small lake. This estate offers flexibility that few residential properties can duplicate in the area. The main house is a jewel, showcasing high-level contemporary styling and an unusual degree of refined taste. The top floor of this bi-level design includes the generous living/dining space with vaulted ceiling, numerous sliding doors to the wrap-around balconies and a large fireplace. The kitchen has a waterfall edge marble island, Sub Zero and Wolf appliances and modern cabinetry. A separate breakfast room provides a scenic overlook with sweeping views. The master suite has a designer bath, fantastic dressing room and a bedroom with fireplace that is lined with windows. The other two BRs each have splendid views and share a stylish modern hall bath. The lower level has a family room with full bath, an entertaining rm w/ gorgeous custom bar and an office. The studio building has three rooms on the main level and a full bath and sauna below. Convenient to Georgetown.

    This property is off market, which means it's not currently listed for sale or rent on Zillow. This may be different from what's available on other websites or public sources.

    Facts & features

    Interior

    Bedrooms & bathrooms
    • Bedrooms: 3
    • Bathrooms: 3
    • Full bathrooms: 3
    Heating
    • Baseboard, Forced air, Oil
    Cooling
    • Central
    Appliances
    • Included: Dishwasher, Dryer, Microwave, Refrigerator, Washer
    • Laundry: Laundry Room, Lower Level
    Features
    • Sauna, Central Vacuum, Laundry Room, Foyer, Wired for Data, Open Floorplan, Auto Garage Door Opener
    • Doors: French Doors
    • Windows: Thermopane Windows
    • Basement: Finished, Heated, Interior Entry, Cooled, Full With Walk-Out, Liveable Space
    • Has fireplace: Yes
    Interior area
    • Total interior livable area: 3,196 sqft

    Property

    Parking
    • Total spaces: 3
    • Parking features: Garage - Detached
    Features
    • Patio & porch: Deck, Covered Deck
    • Exterior features: Wood
    • Pool features: Pool House, Gunite, In Ground, Heated, Pool/Spa Combo, Fenced, Auto Cleaner
    • Has spa: Yes
    • Has view: Yes
    • View description: Water
    • Has water view: Yes
    • Water view: Water
    • Waterfront features: Lake, Beach Rights, Direct Waterfront, Dock or Mooring
    Lot
    • Size: 4.48 Acres
    • Features: Secluded, Rocky, Lightly Wooded, Some Wetlands
    Details
    • Additional structures: Guest House, Cabana
    • Parcel number: WSTNM1B2L63
    • Zoning: RES
    • Other equipment: Generator

    Construction

    Type & style
    • Home type: SingleFamily
    • Architectural style: Contemporary
    Materials
    • Roof: Asphalt
    Condition
    • Year built: 1971

    Utilities & green energy

    • Sewer: Septic Tank
    • Water: Private Well

    Community & neighborhood

    Security
    • Security features: Security System
    Location
    • Region: Weston

    HOA & financial

    HOA
    • Has HOA: Yes
    • HOA fee: Has HOA fee
    Other financial information
    • Total actual rent: 1700000

    Other

    Other facts
    • ViewYN: true
    • Heating: Baseboard, Forced Air, Oil, Zoned
    • Sewer: Septic Tank
    • WaterfrontFeatures: Lake, Beach Rights, Direct Waterfront, Dock or Mooring
    • Zoning: RES
    • Appliances: Dishwasher, Refrigerator, Electric Cooktop, Dryer, Microwave, Washer, Wine Cooler, Range Hood, Wall Oven, Subzero
    • FireplaceYN: true
    • Roof: Asphalt
    • Basement: Finished, Heated, Interior Entry, Cooled, Full With Walk-Out, Liveable Space
    • GarageYN: true
    • SpaYN: true
    • HeatingYN: true
    • PatioAndPorchFeatures: Deck, Covered Deck
    • AssociationYN: 1
    • RoomsTotal: 9
    • CommunityFeatures: Tennis Court(s), Park, Medical Facilities, Shopping/Mall, Library, Public Rec Facilities, Private School(s)
    • FireplacesTotal: 2
    • WaterfrontYN: true
    • ConstructionMaterials: Frame, Wood Siding, Vertical Siding
    • ExteriorFeatures: Balcony, Lighting, Barbecue
    • ArchitecturalStyle: Contemporary
    • InteriorFeatures: Sauna, Central Vacuum, Laundry Room, Foyer, Wired for Data, Open Floorplan, Auto Garage Door Opener
    • PoolFeatures: Pool House, Gunite, In Ground, Heated, Pool/Spa Combo, Fenced, Auto Cleaner
    • DoorFeatures: French Doors
    • OtherStructures: Guest House, Cabana
    • Cooling: Central Air, Zoned
    • SecurityFeatures: Security System
    • View: Water
    • LaundryFeatures: Laundry Room, Lower Level
    • ParkingFeatures: Detached Garage, Paved
    • OtherEquipment: Generator
    • WaterSource: Private Well
    • LotFeatures: Secluded, Rocky, Lightly Wooded, Some Wetlands
    • YearBuiltSource: Public Records
    • WindowFeatures: Thermopane Windows
    • FoundationDetails: Concrete
    • TotalActualRent: 1700000.00
    • Exclusions: See Inclusion/Exclusion Addendum
    • MlsStatus: Show
    • TaxAnnualAmount: 22314

    Price history

    DateEventPrice
    5/18/2021Sold$1,725,000+1.5%$540/sqft
    Source: Smart MLS #170351365 Report a problem
    1/12/2021Listing removed--
    Source: Smart MLS #170351365 Report a problem
    11/19/2020Listing removed$1,700,000$532/sqft
    Source: Coldwell Banker Realty #170351365 Report a problem
    11/4/2020Pending sale$1,700,000-1.4%$532/sqft
    Source: Coldwell Banker Realty #170351365 Report a problem
    10/31/2020Sold$1,725,000+1.5%$540/sqft
    Source: Public Record Report a problem
    10/30/2020Listed for sale$1,700,000+195.7%$532/sqft
    Source: Coldwell Banker Realty #170351365 Report a problem
    5/27/1999Sold$575,000+17.9%$180/sqft
    Source: Smart MLS #98039375 Report a problem
    9/6/1996Sold$487,500+10.8%$153/sqft
    Source: Public Record Report a problem
    9/29/1993Sold$440,000$138/sqft
    Source: Public Record Report a problem

    Public tax history

    YearProperty taxesTax assessment
    2025$27,768 +1.8%$1,161,860
    2024$27,269 +19.7%$1,161,860 +68.5%
    2023$22,790 +0.3%$689,340
    2022$22,728 +0.2%$689,340
    2021$22,693 +1.7%$689,340
    2020$22,314 +0.6%$689,340 +0.6%
    2019$22,174 +10%$685,030 -0.2%
    2018$20,164 +1.7%$686,100
    2017$19,835 +1.2%$686,100
    2016$19,595 +9.2%$686,100 +9.6%
    2015$17,950 +9.3%$626,100 +7.7%
    2014$16,416 +4.7%$581,300 -11.4%
    2013$15,679 -0.5%$656,300
    2012$15,764 +0.3%$656,300
    2011$15,712 +0.3%$656,300
    2010$15,659 +1.1%$656,300
    2009$15,495 -0.2%$656,300 +1.7%
    2008$15,525 +2.8%$645,540
    2007$15,099 +2.8%$645,540
    2006$14,686 +57.6%$645,540 +52.7%
    2005$9,320 +8.9%$422,660
    2004$8,559 -2.6%$422,660 +20.3%
    2003$8,785 +11.5%$351,400
    2001$7,878 +5.6%$351,400
    2000$7,460 -6.4%$351,400 +6%
    1997$7,974 $331,560

    Find assessor info on the county website

    Neighborhood: 06883

    Nearby schools

    GreatSchools rating
    Schools provided by the listing agent
    • Elementary: Hurlbutt
    • High: Weston

    Source: The MLS. This data may not be complete. We recommend contacting the local school district to confirm school assignments for this home.

    Sell for more on Zillow
    Get a Zillow Showcase℠ listing at no additional cost and you could sell for .
    $2,294,500
    2% more
    +$45,890
    With Zillow Showcase(estimated)
    $2,340,390