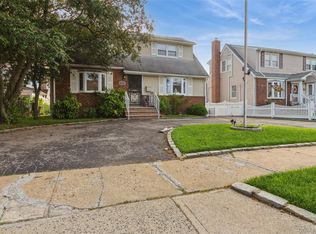
When opportunity knocks, answer the door! Welcome to 9 Satterie Avenue, a spacious expanded Cape offering versatile living space, a detached garage, and an incredible backyard built for entertaining.
The first floor features two generously sized bedrooms, a large living room/dining room combination, and an updated kitchen complete with stainless steel appliances. Upstairs, you'll find a separate living area offering the potential for an accessory apartment with proper permits, currently configured as a one-bedroom, one-bathroom suite.
Adding even more living space, the home boasts a full finished basement, perfect for recreation, a home office, gym, or additional storage.
Step outside and discover your own private oasis. The beautifully landscaped backyard is highlighted by a fully functioning outdoor kitchen, complete with a gas grill and full wet bar, making it the perfect setting for gatherings with family and friends. An in-ground sprinkler system helps keep the property lush and meticulously maintained throughout the seasons.
Don't miss this unique opportunity to own a home that offers flexibility, comfort, and exceptional indoor-outdoor living!
Pending
$699,000
9 Satterie Avenue, Valley Stream, NY 11580
3beds
1,361sqft
Single Family Residence, Residential
Built in 1952
5,000 Square Feet Lot
$-- Zestimate®
$514/sqft
$-- HOA
What's special
- 90 days
- 49
- 0
Likely to sell faster than
Zillow last checked:
Listing updated:
Listed by:
Signature Premier Properties 516-799-7100,
Steven D. Cameron 347-860-0278,
Matthew A. Wynn CBR 516-659-8908,
Signature Premier Properties
Source: OneKey® MLS as distributed by MLS GRID,MLS#: 1018206
Facts & features
Interior
Bedrooms & bathrooms
- Bedrooms: 3
- Bathrooms: 2
- Full bathrooms: 2
Heating
- Baseboard, Natural Gas
Cooling
- Wall/Window Unit(s)
Appliances
- Included: Dryer, ENERGY STAR Qualified Appliances, Gas Oven, Microwave, Oven, Refrigerator, Stainless Steel Appliance(s), Washer, Gas Water Heater
Features
- First Floor Bedroom, First Floor Full Bath, Built-in Features, Crown Molding, Eat-in Kitchen, Formal Dining, Granite Counters, Wet Bar
- Flooring: Wood
- Basement: Finished,Full,Walk-Out Access
- Attic: None
- Number of fireplaces: 1
Interior area
- Total structure area: 1,361
- Total interior livable area: 1,361 sqft
Property
Parking
- Total spaces: 1
- Parking features: Driveway, Garage, On Street
- Garage spaces: 1
- Has uncovered spaces: Yes
Lot
- Size: 5,000 Square Feet
Details
- Parcel number: 2035372960001340
- Special conditions: None
Construction
Type & style
- Home type: SingleFamily
- Architectural style: Exp Cape
- Property subtype: Single Family Residence, Residential
Materials
- Frame, Vinyl Siding
Condition
- Year built: 1952
Utilities & green energy
- Sewer: Public Sewer
- Water: Public
- Utilities for property: Cable Available, Electricity Connected, Natural Gas Connected, Phone Available, Sewer Connected, Trash Collection Public, Water Connected
Community & HOA
HOA
- Has HOA: No
Location
- Region: Valley Stream
Financial & listing details
- Price per square foot: $514/sqft
- Tax assessed value: $467
- Annual tax amount: $9,859
- Date on market: 6/24/2026
- Cumulative days on market: 89 days
- Listing agreement: Exclusive Right To Sell
- Electric utility on property: Yes
Estimated market value
Not available
Estimated sales range
Not available
Not available
Price history
| Date | Event | Price |
|---|---|---|
| 8/5/2026 | Pending sale | $699,000$514/sqft |
Source:  OneKey® MLS as distributed by MLS GRID #1018206 Report a problem OneKey® MLS as distributed by MLS GRID #1018206 Report a problem | ||
| 8/5/2026 | Listing removed | $699,000$514/sqft |
Source: OneKey® MLS as distributed by MLS GRID #1018206 Report a problem | ||
| 6/25/2026 | Listed for sale | $699,000$514/sqft |
Source: OneKey® MLS as distributed by MLS GRID #1018206 Report a problem | ||
| 2/12/2018 | Listing removed | $2,500$2/sqft |
Source: Leatherman Homes Report a problem | ||
| 2/9/2018 | Listed for rent | $2,500$2/sqft |
Source: Leatherman Homes Report a problem | ||
| 8/25/2017 | Listing removed | $2,500$2/sqft |
Source: Leatherman Homes Report a problem | ||
| 6/23/2017 | Listed for rent | $2,500$2/sqft |
Source: Leatherman Homes Report a problem | ||
Public tax history
| Year | Property taxes | Tax assessment |
|---|---|---|
| 2024 | -- | $437 -4% |
| 2023 | -- | $455 -2.6% |
| 2022 | -- | $467 |
| 2021 | $1,317 +50.2% | -- |
| 2020 | $877 -83.3% | $476 -6.7% |
| 2019 | $5,244 | $510 -6.3% |
| 2018 | $5,244 -2.4% | $544 -5.9% |
| 2017 | $5,373 -1.1% | $578 -5.6% |
| 2016 | $5,431 +275.3% | $612 -5.3% |
| 2015 | $1,447 +5.7% | $646 -1.7% |
| 2013 | $1,370 -4.5% | $657 -9.1% |
| 2012 | $1,433 -68.9% | $723 -15.6% |
| 2011 | $4,604 +11.1% | $857 -2.3% |
| 2010 | $4,144 | $877 -18.6% |
| 2009 | -- | $1,077 +0.1% |
| 2008 | -- | $1,076 +5.9% |
| 2006 | -- | $1,016 -35.2% |
| 2005 | -- | $1,569 -44.8% |
| 2004 | -- | $2,842 |
| 2003 | -- | $2,842 -44.1% |
| 2002 | -- | $5,080 |
| 2001 | -- | $5,080 -13.2% |
| 2000 | -- | $5,850 |
Find assessor info on the county website
Monthly payment
Climate risks
Neighborhood: 11580
Nearby schools
Schools provided by the listing agent
- Elementary: Brooklyn Avenue School
- Middle: Valley Stream Memorial Junior High School
- High: Valley Stream Central High School
Source: OneKey® MLS as distributed by MLS GRID. This data may not be complete. We recommend contacting the local school district to confirm school assignments for this home.
- $728,400-- bd2 ba1.2k sqft13 Satterie Ave, Valley Stream, NY 11580Off Market
- $721,200-- bd2 ba1.1k sqft154 E Mineola Ave, Valley Stream, NY 11580Off Market
- $745,6002 bd1 ba1.3k sqft160 E Mineola Ave, Valley Stream, NY 11580Off Market
- $818,0004 bd3 ba1.6k sqft149 E New York Ave, Valley Stream, NY 11580Off Market
Similar homes
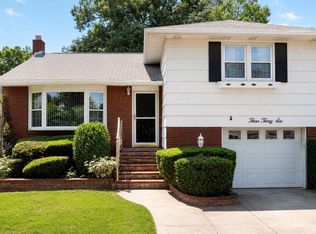
- $789,0003 bd2 ba1.3k sqft91 Grant Drive E, Valley Stream, NY 11580For Sale
 MLS ID #1007883, Marisol A. Montufar, Listing by: Coldwell Banker American Homes. OneKey® MLS as distributed by MLS GRID
 - $749,0003 bd2 ba1.5k sqft336 W Valley Stream Boulevard, Valley Stream, NY 11580For Sale
 MLS ID #1034122, Vincent Koo CBR SRS, Listing by: EXP Realty. OneKey® MLS as distributed by MLS GRID
 - $725,0005 bd2 ba1.8k sqft160 Albermarle Avenue, Valley Stream, NY 11580For Sale
 MLS ID #986550, Amy Cohen, Listing by: Daniel Gale Sothebys Intl Rlty. OneKey® MLS as distributed by MLS GRID
 - $770,0004 bd1 ba1.3k sqft6 Jasper Street, Valley Stream, NY 11580For Sale
 MLS ID #1000575, Rosemary Rodriguez, Listing by: Coldwell Banker American Homes. OneKey® MLS as distributed by MLS GRID
 - $730,0004 bd2 ba1.4k sqft5 Cambridge Street, Malverne, NY 11565For SaleMLS ID #1019634, Deborah Rabinovici, Listing by: Coldwell Banker American Homes. OneKey® MLS as distributed by MLS GRID
- $789,9003 bd2 ba1.3k sqft149 Rule Street, Franklin Square, NY 11010For SaleMLS ID #1052205, Connie Wiermann, Listing by: Realty Masters International. OneKey® MLS as distributed by MLS GRID
- $699,0004 bd2 ba1.1k sqft81 Montgomery Avenue, Oceanside, NY 11572For SaleMLS ID #1029003, Cesar R. Garcia, Listing by: R H Premier Real Estate. OneKey® MLS as distributed by MLS GRID
- $725,0004 bd2 ba1k sqft12123 238th Street, Rosedale, NY 11422For SaleMLS ID #1015948, Theresa M. Tuthill, Listing by: BH&G R E Realty Connect. OneKey® MLS as distributed by MLS GRID
- $799,9994 bd2 ba1.3k sqft120 Barrymore Boulevard, Franklin Square, NY 11010For SaleMLS ID #1048138, Brandon M. Cusma, Listing by: BH&G R E Realty Connect. OneKey® MLS as distributed by MLS GRID
- $749,9994 bd2 ba1.1k sqft159 Harrison Avenue, Franklin Square, NY 11010For SaleMLS ID #1029424, Lisa Dellipizzi GRI, Listing by: Lisa DP Real Estate Inc. OneKey® MLS as distributed by MLS GRID
- $674,9993 bd1 ba1k sqft3330 Murdock Avenue, Oceanside, NY 11572For SaleMLS ID #1008052, Isabella Fuduli, Listing by: Oversouth LLC. OneKey® MLS as distributed by MLS GRID
- $750,0003 bd2 ba1.4k sqft962 Gabriel Avenue, Franklin Square, NY 11010For SaleMLS ID #1039241, Gurjit Singh, Listing by: Douglas Elliman Real Estate. OneKey® MLS as distributed by MLS GRID
- $675,0004 bd3 ba1.1k sqft231 Cedar Street, Hempstead, NY 11550For SaleMLS ID #1044017, Antonio Russo CBR, Listing by: True Homes Inc. OneKey® MLS as distributed by MLS GRID
- $675,0004 bd2 ba1.7k sqft265 W Windsor Parkway, Oceanside, NY 11572For SaleMLS ID #998412, John C. Gandolfo, Listing by: Coldwell Banker American Homes. OneKey® MLS as distributed by MLS GRID
- $749,0004 bd3 ba1.3k sqft338 Southside Avenue, Freeport, NY 11520For SaleMLS ID #1023706, Mary Kennedy, Listing by: Becker Realty Services Inc. OneKey® MLS as distributed by MLS GRID
- $869,000-- bd2 ba1.6k sqft325 W Valley Stream Boulevard, Valley Stream, NY 11580For SaleMLS ID #1035338, Michael L. Karlen, Listing by: Signature Premier Properties. OneKey® MLS as distributed by MLS GRID
- $699,9993 bd1 ba1.1k sqft874 Alan Drive, Wantagh, NY 11793For SaleMLS ID #1044868, John J. Satriano, Listing by: Signature Premier Properties. OneKey® MLS as distributed by MLS GRID
- $699,9904 bd1 ba1.3k sqft1162 Whitehall Lane, Wantagh, NY 11793For SaleMLS ID #1024973, Charles J. Fernandez, Listing by: Neighborhood Realty Store. OneKey® MLS as distributed by MLS GRID
- $769,9904 bd3 ba1.5k sqft1360 Beulah Court, Baldwin, NY 11510For SaleMLS ID #995281, Erik C. Mahler CBR, Listing by: Mahler Realty. OneKey® MLS as distributed by MLS GRID
- $699,9903 bd2 ba1.2k sqft57 Cedar Avenue, Farmingdale, NY 11735For SaleMLS ID #1050640, Lawrence J. Theodore, Listing by: Coldwell Banker American Homes. OneKey® MLS as distributed by MLS GRID
