Skip main navigation
Sold for $210,000
  • $210,000

    9 Saw Mill Run #9, Norristown, PA 19401

    2beds
    1,272sqft
    Townhouse
    Built in 1974
    -- sqft lot
    $229,900 Zestimate®
    $165/sqft
    $2,147 Estimated rent

    Home value

    $229,900

    $212,000 - $246,000

    $2,147/mo

    Zestimate® history
    Loading
    Loading...

    Owner options

    List your home for rent

    $2,147/mo

    Rent Zestimate®

    Find your next renter with Zillow Rental Manager. Plus, with online applications, you can quickly screen prospective tenants – for free.

    Learn more

    $2,147/mo

    Rent Zestimate®

    Refinance and save

    $1,427/mo

    Est. payment

    Refinancing to a lower rate could help reduce your monthly payments and save thousands over the life of the loan.

    See today's rates

    $1,427/mo

    Est. payment

    Explore your selling options

    Work with a Zillow partner agent

    Leverage their expertise and Zillow's premium Showcase listings to get your home seen by more buyers.

    Get started

    List with your own agent

    Get your home in front of millions of buyers by listing it on Zillow.

    Learn how to do it

    Sell it yourself

    Take full control of how buyers see your home on Zillow by listing For Sale by Owner (FSBO).

    List your home

    What's special

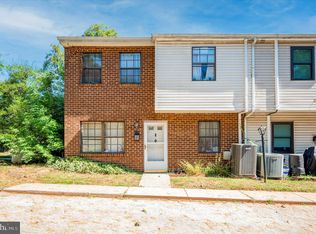
    End-of-row condoEnhanced privacySpacious and well-designed interiorUpper-level laundryBright and open layoutPlenty of cabinet storageAmple closet space
    Welcome to this well-maintained end-of-row condo offering comfort, space, and style in the sought-after Saw Mill Run community! With classic Colonial charm, this 2-bedroom, 1.5-bath home is in fantastic condition and move-in ready—whether you're looking to settle in yourself or add a solid property to your investment portfolio. Step inside to find a spacious and well-designed interior that feels both comfortable and functional from the moment you walk in. The main floor features a bright and open layout, with a large living area that flows into the dining space—perfect for entertaining or relaxing at home. The kitchen offers plenty of cabinet storage and workspace, with clean lines and a functional layout ready for your personal touch. Upstairs, you'll find two generously sized bedrooms with ample closet space, as well as a full bathroom. One notable feature is the upper-level laundry, thoughtfully positioned for added convenience and everyday ease. The combination of carpet and ceramic tile flooring creates a warm, inviting atmosphere throughout. As an end unit, this home offers enhanced privacy, a quieter setting, and the added bonus of more outdoor space—creating a more comfortable and desirable living experience compared to interior units. Whether you're searching for a low-maintenance, comfortable home or an investor seeking a property with strong rental potential, this condo checks all the boxes. Schedule your tour today and explore the possibilities!

    Zillow last checked:

    Listing updated:

    Listed by:

    Lauren Ruggiero 484-558-0661,

    Iron Valley Real Estate Exton

    Bought with:

    Keionna Williams, RS314871

    EXP Realty, LLC

    Source: Bright MLS,MLS#: PAMC2150444MLS Logo

    Facts & features

    Interior

    Bedrooms & bathrooms
    • Bedrooms: 2
    • Bathrooms: 2
    • Full bathrooms: 1
    • 1/2 bathrooms: 1
    • Main level bathrooms: 1
    Rooms
    • Room types: Living Room, Dining Room, Bedroom 2, Kitchen, Bedroom 1, Laundry, Bathroom 1, Half Bath
    Bedroom 1
    • Level: Upper
    Bedroom 2
    • Level: Upper
    Bathroom 1
    • Level: Upper
    Dining room
    • Level: Main
    Half bath
    • Level: Main
    Kitchen
    • Level: Main
    Laundry
    • Level: Upper
    Living room
    • Level: Main
    Heating
    • Forced Air, Electric
    Cooling
    • Central Air, Electric
    Appliances
    • Included: Electric Water Heater
    • Laundry: Upper Level, Laundry Room
    Features
    • Flooring: Carpet, Ceramic Tile
    • Has basement: No
    • Has fireplace: No
    Interior area
    • Total structure area: 1,272
    • Total interior livable area: 1,272 sqft
    • Finished area above ground: 1,272
    • Finished area below ground: 0

    Property

    Parking
    • Parking features: Parking Lot
    Accessibility
    • Accessibility features: None
    Features
    • Levels: Two
    • Stories: 2
    • Pool features: None
    Details
    • Additional structures: Above Grade, Below Grade
    • Parcel number: 130033278045
    • Zoning: RES
    • Special conditions: Standard

    Construction

    Type & style
    • Home type: Townhouse
    • Architectural style: Colonial
    • Property subtype: Townhouse
    Materials
    • Frame
    • Foundation: Slab
    Condition
    • Very Good
    • New construction: No
    • Year built: 1974

    Utilities & green energy

    • Sewer: Public Sewer
    • Water: Public

    Community & HOA

    Community
    • Condo and coop fee: $290 monthly
    • Subdivision: Saw Mill Run
    HOA
    • Has HOA: No
    • Amenities included: None
    • Services included: Common Area Maintenance, Maintenance Structure, Maintenance Grounds, Sewer, Snow Removal, Trash, Water
    • HOA name: Association Management Consultants Corporation
    Location
    • Region: Norristown
    • Municipality: NORRISTOWN BORO

    Financial & listing details

    • Price per square foot: $165/sqft
    • Tax assessed value: $58,510
    • Annual tax amount: $3,691
    • Date on market: 8/14/2025
    • Listing agreement: Exclusive Agency
    • Listing terms: Conventional,Cash,FHA,VA Loan
    • Inclusions: Washer, Dryer, Refrigerator, Dishwasher, Microwave, Blinds
    • Ownership: Condominium

    Price history

    DateEventPrice
    10/6/2025Sold$210,000-4.5%$165/sqft
    Source: Bright MLS #PAMC2150444 Report a problem
    8/24/2025Pending sale$220,000$173/sqft
    Source: Bright MLS #PAMC2150444 Report a problem
    8/14/2025Listed for sale$220,000+7.3%$173/sqft
    Source: Bright MLS #PAMC2150444 Report a problem
    11/1/2023Sold$205,000+2.5%$161/sqft
    Source: Bright MLS #PAMC2084642 Report a problem
    10/1/2023Pending sale$200,000$157/sqft
    Source: Bright MLS #PAMC2084642 Report a problem
    9/29/2023Listed for sale$200,000+233.9%$157/sqft
    Source: Bright MLS #PAMC2084642 Report a problem
    6/23/2003Sold$59,900$47/sqft
    Source: Public Record Report a problem

    Public tax history

    YearProperty taxesTax assessment
    2025$3,606 +1.3%$58,510
    2024$3,560 $58,510
    2023$3,560 +2.2%$58,510
    2022$3,482 +2.2%$58,510
    2021$3,408 +2.5%$58,510
    2020$3,324 +2.4%$58,510
    2019$3,245 +8.9%$58,510
    2018$2,980 +0.8%$58,510
    2017$2,957 +2.5%$58,510
    2016$2,886 +1.9%$58,510
    2015$2,833 +2.5%$58,510
    2014$2,764 +1.8%$58,510
    2013$2,716 +2.3%$58,510
    2012$2,655 +5.7%$58,510
    2011$2,512 +2.9%$58,510
    2010$2,441 $58,510
    2009$2,441 +2.6%$58,510
    2008$2,379 +3.6%--
    2007$2,297 +1.9%--
    2006$2,254 +3.1%--
    2005$2,187 +4.3%--
    2004$2,097 +18.5%--
    2003$1,770 +6.6%--
    2002$1,661 +1.8%--
    2000$1,631 +13.9%--
    1999$1,432 --
    Find assessor info on the county website

    Neighborhood: North End

    Nearby schools

    GreatSchools rating
    Schools provided by the listing agent
    • District: Norristown Area

    Source: Bright MLS. This data may not be complete. We recommend contacting the local school district to confirm school assignments for this home.

    Get a cash offer in 3 minutes
    Find out how much your home could sell for in as little as 3 minutes with a no-obligation cash offer.
    Estimated market value
    $229,900
    Get a cash offer in 3 minutes
    Find out how much your home could sell for in as little as 3 minutes with a no-obligation cash offer.
    Estimated market value
    $229,900