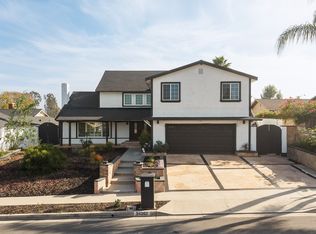
Exquisite one-of-a-kind Coto de Caza estate with no comparison in design and quality construction. Designed by the owner, a renowned Chicago architect; the property emanates the classic American works of Frank Lloyd Wright. The home uses FLR's coined 'compression and release' technique, allowing residents to immerse themselves in the voluminous spaces throughout. The exterior facade emphasizes the design with the use of broad overhanging eaves, strong horizontal lines, open/asymmetric styling and ribbons of soaring windows and doors all around. The house was painstakingly built into the lot and sits prominently atop the site with strong mass and presence. Built on a 16 in. poured concrete foundation and steel beams, the home provides large open Interior spaces that mimic a luxurious hotel; adorned with rich marble, custom woodwork, brass fittings with cremone bolts and a beautifully paneled 3-floor elevator. The home includes a rare over-sized walk-out and windowed lower level that is approximately 3024 sqft and partially finished and ready to customize. This lower floor offers the potential to add additional bedrooms, theater, gym, playroom or whatever the imagination inspires. Through the varying sets of soaring French doors lies the elegant and private rear terrace with oversized swimming pool, spa, casita with outdoor kitchen and grassy knoll with mature trees.
House for rent
$22,000/moFees may apply
9 Sawgrass, Coto De Caza, CA 92679
5beds
9,630sqft
Price may not include required fees and charges. Price shown reflects the lease term provided. Learn more|
Single family residence
Available now
Cats, small dogs OK
Air conditioner, central air
In unit laundry
Garage parking
Central, forced air
What's special
Oversized swimming poolCustom woodworkBroad overhanging eavesStrong horizontal linesSoaring french doorsCasita with outdoor kitchenRich marble
- 1 day |
- -- |
- -- |
Zillow last checked:
Listing updated:
Travel times

Let’s turn your rent into credit progress
Build credit history with every on-time payment and get credit for the payment you’re already making.
Facts & features
Interior
Bedrooms & bathrooms
- Bedrooms: 5
- Bathrooms: 7
- Full bathrooms: 6
- 1/2 bathrooms: 1
Heating
- Central, Forced Air
Cooling
- Air Conditioner, Central Air
Appliances
- Included: Dishwasher, Dryer, Freezer, Microwave Oven, Oven, Refrigerator, Washer
- Laundry: In Unit
Interior area
- Total interior livable area: 9,630 sqft
Property
Parking
- Parking features: Detached, Garage
- Has garage: Yes
- Details: Contact manager
Features
- Has private pool: Yes
- Pool features: Pool
Details
- Additional structures: Garage(s)
- Parcel number: 78808101
Construction
Type & style
- Home type: SingleFamily
- Property subtype: Single Family Residence
Community & HOA
HOA
- Amenities included: Pool
Location
- Region: Coto De Caza
Financial & listing details
- Lease term: 1 Year
Nearby apartments for rent


Price history
| Date | Event | Price |
|---|---|---|
| 8/20/2026 | Listed for rent | $22,000$2/sqft |
Source: Zillow Rentals Report a problem | ||
| 1/20/2026 | Listing removed | $22,000$2/sqft |
Source: CRMLS #OC26002781 Report a problem | ||
| 1/6/2026 | Listed for rent | $22,000$2/sqft |
Source: CRMLS #OC26002781 Report a problem | ||
| 2/25/2021 | Sold | $4,550,000-9%$472/sqft |
Source: Public Record Report a problem | ||
| 2/25/2021 | Pending sale | $4,999,500$519/sqft |
Source: Douglas Elliman #LG20198468 Report a problem | ||
| 9/29/2020 | Listed for sale | $4,999,500$519/sqft |
Source: DOUGLAS ELLIMAN OF CALIFORNIA, INC. #LG20198468 Report a problem | ||
Neighborhood: 92679
Nearby schools
GreatSchools rating
- 10/10Wagon Wheel Elementary SchoolGrades: K-5Distance: 1.3 mi
- 8/10Las Flores Middle SchoolGrades: 6-8Distance: 2.4 mi
- 9/10Tesoro High SchoolGrades: 9-12Distance: 1.8 mi