Welcome to 9 Schaber Drive, a well-maintained and spacious manufactured home located in an Ithaca-area park with convenient access to local amenities and transportation. This home features an open layout with a generous living area that connects seamlessly to the kitchen and dining spaces, offering practical and comfortable day-today living. Recent improvements include a newer boiler and roof, providing added efficiency and long-term value. The home also offers a functional lot within the community, along with off-street parking and easy accessibility. Move-in ready and thoughtfully updated, 9 Schaber Drive presents an excellent opportunity for affordable, low maintenance living in a well-situated park setting.
Active
Price cut: $5K (10/23)
$65,000
9 Schaber Dr, Ithaca, NY 14850
3beds
1,600sqft
Manufactured Home, Single Family Residence
Built in 1994
1,680 Square Feet Lot
$-- Zestimate®
$41/sqft
$-- HOA
What's special
Off-street parkingThoughtfully updatedOpen layout
- 10 days
- 638
- 50
Zillow last checked:
Listing updated:
Listed by:
Howard Hanna S Tier Inc 607-257-0800,
Adam Hughes 607-257-0800
Source: NYSAMLSs,MLS#: R1716847 Originating MLS: Ithaca Board of Realtors
Originating MLS: Ithaca Board of RealtorsFacts & features
Interior
Bedrooms & bathrooms
- Bedrooms: 3
- Bathrooms: 2
- Full bathrooms: 2
- Main level bathrooms: 2
- Main level bedrooms: 3
Heating
- Propane, Forced Air
Appliances
- Included: Gas Cooktop, Propane Water Heater, Refrigerator
- Laundry: Main Level
Features
- Ceiling Fan(s), Eat-in Kitchen, Separate/Formal Living Room, Main Level Primary, Primary Suite
- Flooring: Carpet, Laminate, Varies
- Basement: Crawl Space
- Number of fireplaces: 1
Interior area
- Total structure area: 1,600
- Total interior livable area: 1,600 sqft
Property
Parking
- Parking features: No Garage
Features
- Levels: One
- Stories: 1
- Patio & porch: Open, Porch
- Exterior features: Gravel Driveway, Propane Tank - Leased
Lot
- Size: 1,680 Square Feet
- Dimensions: 28 x 60
- Features: Other, Rectangular, Rectangular Lot, Rural Lot, See Remarks
Details
- Parcel number: 50260000500000020080000200
- Lease amount: $350
- Special conditions: Standard
Construction
Type & style
- Home type: MobileManufactured
- Architectural style: Mobile Home
- Property subtype: Manufactured Home, Single Family Residence
Materials
- Aluminum Siding, Frame, Vinyl Siding
- Foundation: Block
- Roof: Asphalt
Condition
- Resale
- Year built: 1994
Utilities & green energy
- Sewer: Septic Tank
- Water: Well
- Utilities for property: Electricity Available
Community & HOA
Community
- Subdivision: Sandy Creek Mobile Homes
Location
- Region: Ithaca
Financial & listing details
- Price per square foot: $41/sqft
- Tax assessed value: $22,900
- Date on market: 10/14/2026
- Listing terms: Cash,Conventional
- Body type: Double Wide
Estimated market value
Not available
Estimated sales range
Not available
Not available
Price history
| Date | Event | Price |
|---|---|---|
| 10/23/2026 | Price change | $65,000-7.1%$41/sqft |
Source:  NYSAMLSs #R1716847 Report a problem NYSAMLSs #R1716847 Report a problem | ||
| 10/14/2026 | Listed for sale | $70,000$44/sqft |
Source: NYSAMLSs #R1716847 Report a problem | ||
| 4/16/2026 | Listing removed | $70,000$44/sqft |
Source: NYSAMLSs #R1673416 Report a problem | ||
| 4/15/2026 | Listed for sale | $70,000-12.5%$44/sqft |
Source: NYSAMLSs #R1673416 Report a problem | ||
| 12/29/2025 | Listing removed | $80,000$50/sqft |
Source: NYSAMLSs #R1650911 Report a problem | ||
| 12/4/2025 | Price change | $80,000-5.9%$50/sqft |
Source: NYSAMLSs #R1650911 Report a problem | ||
| 11/17/2025 | Listed for sale | $85,000$53/sqft |
Source: NYSAMLSs #R1650911 Report a problem | ||
Public tax history
| Year | Property taxes | Tax assessment |
|---|---|---|
| 2025 | -- | $22,900 |
| 2024 | -- | $22,900 |
| 2023 | -- | $22,900 +8% |
| 2022 | -- | $21,200 |
| 2021 | -- | $21,200 |
| 2020 | -- | $21,200 |
| 2019 | -- | $21,200 |
| 2018 | -- | $21,200 |
| 2017 | $187 | $21,200 |
| 2016 | -- | $21,200 |
| 2015 | -- | $21,200 |
| 2014 | -- | $21,200 |
| 2013 | -- | $21,200 |
| 2012 | -- | $21,200 +53.6% |
| 2011 | -- | $13,800 |
| 2010 | -- | $13,800 |
| 2009 | -- | $13,800 |
Find assessor info on the county website
Monthly payment
Climate risks
Neighborhood: 14850
Nearby schools
Schools provided by the listing agent
- Elementary: Enfield
- Middle: Boynton Middle
- High: Ithaca Senior High
- District: Ithaca
Source: NYSAMLSs. This data may not be complete. We recommend contacting the local school district to confirm school assignments for this home.
Similar homes
- $65,0002 bd2 ba960 sqft35 Shore Dr, Ithaca, NY 14850For Sale

 MLS ID #R1718724, Deborah R Reynolds, Listing by: Berkshire Hathaway HomeServices Heritage Realty. NYSAMLSs
 - $68,5003 bd2 ba1.1k sqft528 Spencer Rd, Ithaca, NY 14850For Sale
 MLS ID #R1717102, David A Barken, Listing by: Howard Hanna S Tier Inc. NYSAMLSs
 - $55,5002 bd1 ba952 sqft3 Delong Ave, Ithaca, NY 14850For Sale
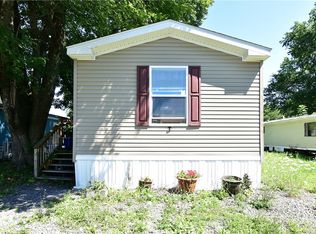 MLS ID #R1704275, Joshua Springett, Listing by: Howard Hanna S Tier Inc. NYSAMLSs
 - $47,0002 bd1 ba980 sqft519 Goss St, Ithaca, NY 14850For Sale
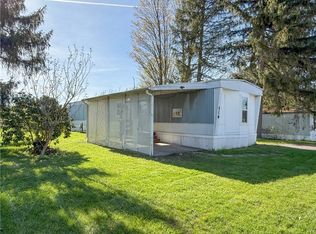 MLS ID #R1675467, Karen Eldredge, Listing by: Howard Hanna S Tier Inc. NYSAMLSs
 - $92,5003 bd2 ba881 sqft316 Graduate Dr, Ithaca, NY 14850New ConstructionMLS ID #R1654900, Kathleen M Markowski, Listing by: Warren Real Estate of Ithaca Inc.. NYSAMLSs
- $95,0002 bd1 ba1k sqft128 Seely Hill Rd, Newfield, NY 14867For SaleMLS ID #S1702143, Amy Schenck, Listing by: Yaman Real Estate. NYSAMLSs
- $78,0001 bd1 ba980 sqft2431 County Road 17, Watkins Glen, NY 14891For SaleMLS ID #R1679285, Shawna Lott, Listing by: Franzese Real Estate. NYSAMLSs
